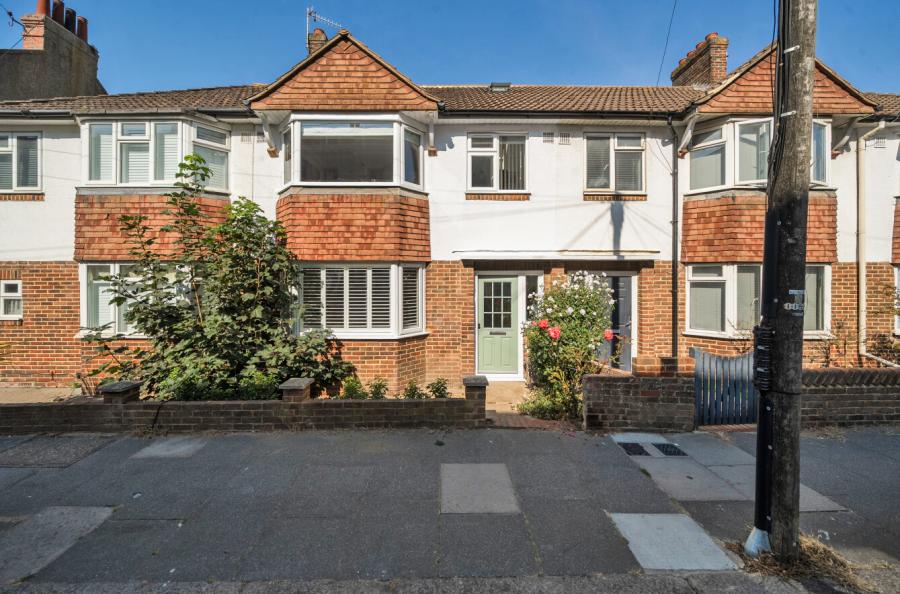
GUIDE PRICE: £550,000 - £575,000
With the sea at one end of this fashionable Kemptown lane and shops, bars and restaurants at the other, this 2/3 bed terraced house with a patio and oblique sea views from a roof terrace is a luxury home or investment about 10 mins by bus – 8 by cab-from the station serving Gatwick and London. Around the corner from St. James’s Street, which hosts Pride, and 10 mins walk from the County Hospital it’s a rare find as although it has all the charm of its historic neighbours, this is a stylish contemporary build completed in 2008 complete with tri-fold doors in the dining room and also on the ground floor, bringing the outside in. None of the double bedrooms share a wall, the two on the first floor sharing a stylish shower room, whilst private at the top, the fabulous principal room is en -suite with doors to the west roof terrace.
Within a good school catchment area, properties in this chic central location with everything you need on the doorstep, including beach bars, a lido and Soho House, you can walk to the Royal Pavilion and its surrounding Lanes in 15 mins and bus routes will take you into the city and Hove or out to the National Park.
In Brief:
Style 2008 contemporary house in historic terrace.
Type 2/3 bedrooms, 2 bathrooms (1 en-suite) + cloakroom, living room/sitting room & kitchen/dining room
Area Central Brighton
Floor Area Please see floorplan
Outside Space Patio, west roof terrace
Parking Permit Zone C
Council Tax Band D
Why you’ll like it:
On a quiet, one way street this beautiful house with classic Georgian charm is in fact a spacious modern build with double glazing throughout and high grade insulation to achieve a very good BREEAM energy rating. Inside there’s an easy flow with crisp, contemporary and a quality finish incorporating a German Leicht kitchen and Villeroy & Boch sanitaryware throughout.
Ideal for entertaining, the open living/sitting room is a welcoming with solid engineered oak flooring and a large window at one end whilst tri-folding doors open to a Juliette balcony looking over the patio at the other. With a glass balustrade guests can enjoy the view even when sitting down, and a central staircase discreetly zones areas in which to work, rest or play.
Downstairs, the whole area benefits from underfloor heating below natural stone. There’s a useful cloakroom in the lobby leading to the fully fitted, streamlined kitchen which has three levels of lighting delivered by spotlights overhead, a hood and LED’s in the plinths, and quality integrated appliances include a gas hob and electric oven beneath the hood and underfloor heating. At the back, triple fold double glazed doors in the sociable dining area bring the outside in for an easy al fresco lifestyle in the lit, paved patio with room for a table and chairs.
On the first floor, two spacious double bedrooms with a chic contemporary shower room sits between them are bright and cheerful, with crisp decoration and compact built in wardrobes to fill. Spanning the top of the house, another bedroom or study with access to a private west roof terrace with oblique sea views and further light welcomed from an electric rooflight. The bedroom/office is simple but stylish with a large closet and the bathroom is large enough for both a bath and a wet room style shower – and has designer Villeroy & Boch sanitaryware.
What’s around you:
Shops: Local 1 minute, The Lanes 15-20 to walk, 7ish by cab
Train Station: Brighton 15 by bus
Seafront or Park: Seafront opposite, park 3 minutes by car
Closest schools:
Primary: St Luke’s, Queen’s Park, St Mark’s
Secondary: Varndean or Dorothy Stringer
Private: Brighton College, Brighton Steiner, Brighton and Hove High
ADDITIONAL INFORMATION
Materials used in construction: ASK AGENT
For further information on broadband and mobile coverage, please refer to the Ofcom Checker online
Should a purchaser(s) have an offer accepted on a property marketed by Charters Estate Agents, they will need to undertake an identification check. This is done to meet our obligation under Anti Money Laundering Regulations (AML) and is a legal requirement. We use a specialist third party service to verify your identity. The cost of these checks is £60 inc. VAT per purchaser, which is paid in advance, when an offer is agreed and prior to a sales memorandum being issued. This charge is non-refundable under any circumstances.