GUIDE PRICE: £575,000- £600,000.
TWO RECEPTION ROOMS.
SPLIT LEVEL REAR GARDEN.
REAR OUTBUILDING/WORKSHOP.
SOUGHT AFTER PRESTON VILLAGE-CLOSE TO PRESTON PARK STATION.
INTERNAL VIEWINGS AVAILABLE ON REQUEST.
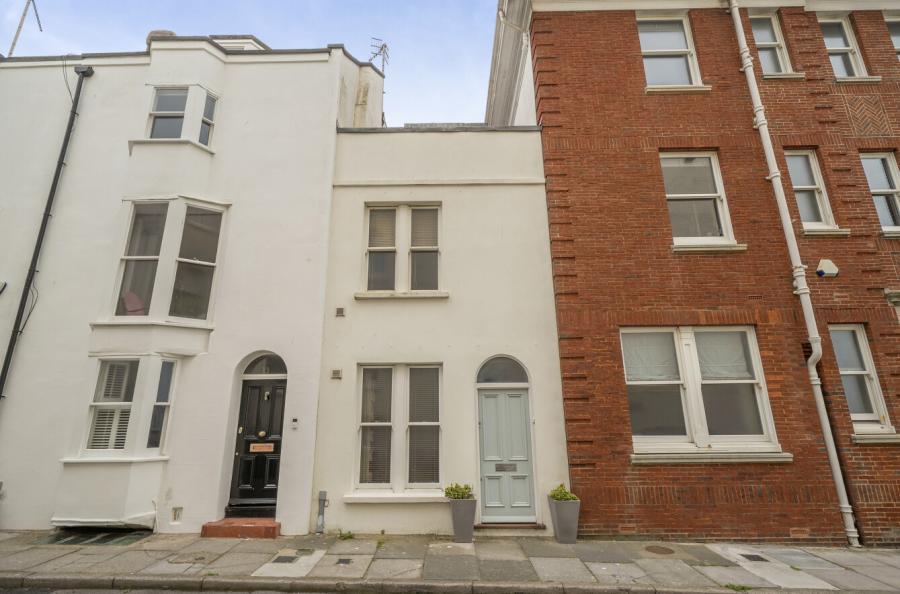
With its handsome period façade, attractive bay windows and classic tiled pathway, this charming terraced home has plenty of kerb appeal. Inside, it offers a wonderfully adaptable layout, with two reception rooms, a practical kitchen, two first-floor bedrooms and a third bedroom tucked away in the loft. Full of character and offering more flexibility than you might expect, it is a home that can easily adapt to different stages of life, whether you are stepping onto the property ladder, working from home or looking for space to welcome friends and family.
The ground floor is arranged around two reception rooms, each offering its own possibilities. The front room provides a welcoming place to relax, with the proportions and character typical of a period home, while the second reception room offers an alternative space for dining, entertaining or everyday living. Separated by doors, the rooms can be used independently, creating a particularly useful arrangement for those who occasionally need to accommodate overnight guests. The kitchen sits to the rear, providing a bright and functional space for cooking, with access towards the garden. A downstairs WC is another welcome practical addition.
Upstairs, two bedrooms are served by the family bathroom, while the third bedroom occupies the loft, making excellent use of the upper level. This tucked-away room could provide a comfortable bedroom, a dedicated home office or a creative retreat, depending on what suits your needs. Together, the accommodation offers a degree of flexibility that makes the house appealing to a range of buyers.
To the rear, a split-level garden provides a private outdoor spot for a morning coffee, a few pots of greenery or relaxed summer evenings. At the bottom, a separate workshop or shed offers useful additional storage and space for hobbies, tools or other projects.
Combining period charm with a versatile layout and a private outdoor space, this is a characterful Brighton home with plenty of potential to make your own, offering a practical and appealing balance of living space, flexibility and everyday convenience.
ADDITIONAL INFORMATION
Materials used in construction: Brick
For further information on broadband and mobile coverage, please refer to the Ofcom Checker online
Should a purchaser(s) have an offer accepted on a property marketed by Charters Estate Agents, they will need to undertake an identification check. This is done to meet our obligation under Anti Money Laundering Regulations (AML) and is a legal requirement. We use a specialist third party service to verify your identity. The cost of these checks is £60 inc. VAT per purchaser, which is paid in advance, when an offer is agreed and prior to a sales memorandum being issued. This charge is non-refundable under any circumstances.