Beautifully presented three-bedroom period home offering 1,063 sq ft across three floors in sought-after Arundel Street, Kemptown. Featuring a bay-fronted living room, impressive kitchen/dining space, three generous double bedrooms and two bathrooms, the property combines period character with contemporary living, moments from the seafront, Brighton Marina and Kemp Town Village.
Occupying a sought-after position in Arundel Street, Kemptown, this beautifully presented three-bedroom period home offers approximately 1,063 sq ft of bright and versatile accommodation arranged across three floors. Combining attractive period character with stylish contemporary finishes, the property has been thoughtfully improved to create a superb family home. Ideally positioned for the seafront, Kemp Town Village and Brighton Marina, the house is also within easy reach of the Royal Sussex County Hospital, Brighton College and a wide selection of independent shops, cafés and restaurants. Excellent bus services provide convenient access into central Brighton and Brighton Station.
Stepping inside, the ground floor opens into a welcoming entrance hall with the principal reception room positioned at the front of the house. A wide bay window fitted with plantation shutters fills the room with natural light, while an attractive fireplace, high ceilings and decorative cornicing add character and warmth. Generous proportions provide ample space for comfortable seating, making this an inviting room in which to relax.
To the rear, the impressive 18'3 kitchen/dining room forms the social heart of the home. Contemporary muted green cabinetry is complemented by sleek work surfaces and integrated appliances, while the large breakfast bar creates additional preparation space and informal seating. There is plenty of room for a substantial dining table, making this an excellent space for everyday family life as well as entertaining.
The first floor provides two well-proportioned double bedrooms. The principal bedroom sits at the front of the house and enjoys the additional space and natural light of the bay window, while the generous rear bedroom benefits from fitted storage and offers plenty of room for a home-working area if required. Also on this floor is a modern family bathroom, finished in calming tones with contemporary blue tiling and a white suite including a bath with shower above.
Rising to the second floor reveals a particularly impressive third double bedroom. Extending to approximately 14 feet, this bright and peaceful room has been cleverly created within the roof space, with large rooflights flooding the room with daylight. Built-in storage makes excellent use of the eaves, while the addition of a private en-suite shower room creates an ideal principal or guest suite.
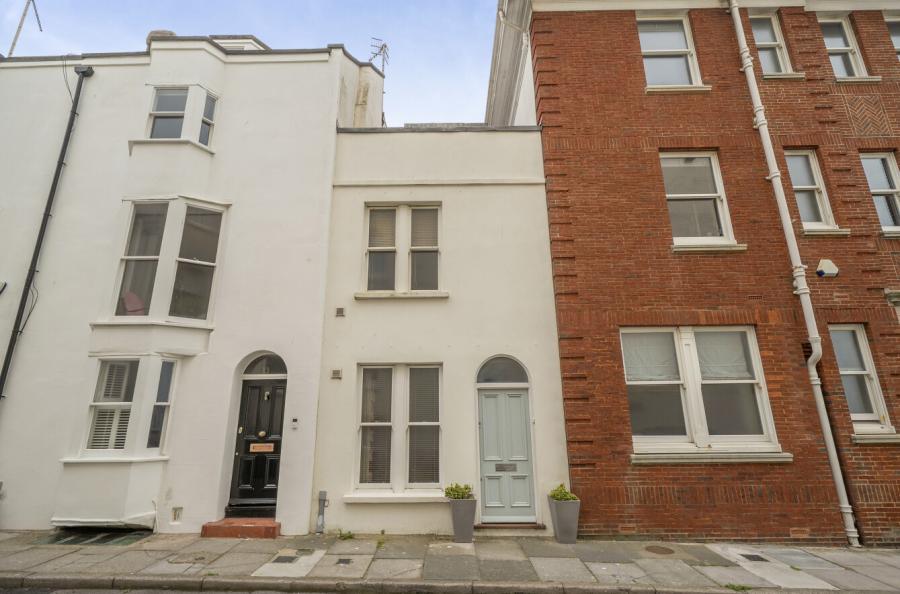
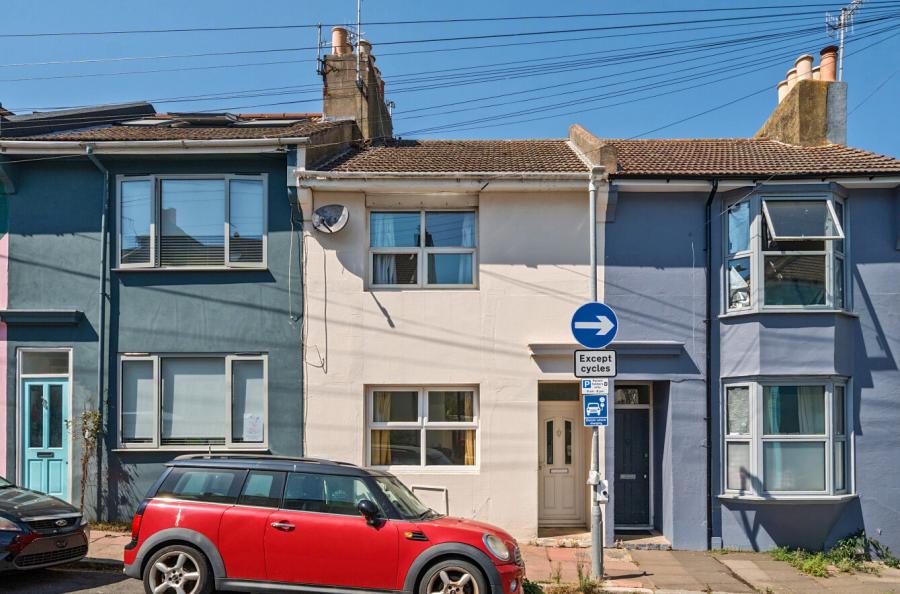
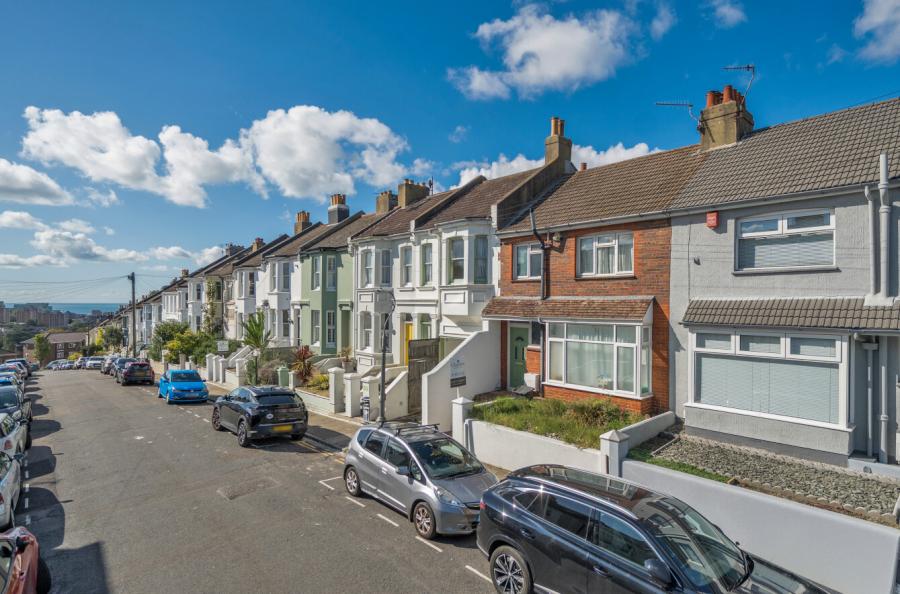
The attractive bay-fronted exterior retains the character of the surrounding street, while the house itself offers a rare combination of generous living space, three genuine double bedrooms and two bathrooms. With approximately 1,063 sq ft (98.7 sq m) of accommodation and a highly convenient location close to the seafront, this is an excellent opportunity to acquire a stylish and substantial home in one of Brighton's most popular residential areas.
Recently renovated to high standard with the renovation work including:
• Rewire with modern consumer unit and full smoke alarm system
• Replacement all old plumbing (including lead pipework)
• Professionally cleaned out exterior drains. Re-built garden drain inspection chamber in new brickwork
• Insulation between the floors for sound-proofing and fire safety
• Brand new bathroom including water-resistant chipboard flooring instead of floorboards
• Brand new kitchen with integrated appliances
• All rooms freshly plastered and repainted. Fire resistant plasterboard where needed
• All woodwork replaced and all doors upgraded (except bathroom) to fire doors
• Renovated roof by cleaning tiles, replacing defective tiles including a replacement ridge and repointing chimney stack
• Converted loft to correct building regs
• New carpet (April 2026)
• New fencing (June 2026)
ADDITIONAL INFORMATION
Materials used in construction: Brick
For further information on broadband and mobile coverage, please refer to the Ofcom Checker online
Should a purchaser(s) have an offer accepted on a property marketed by Charters Estate Agents, they will need to undertake an identification check. This is done to meet our obligation under Anti Money Laundering Regulations (AML) and is a legal requirement. We use a specialist third party service to verify your identity. The cost of these checks is £60 inc. VAT per purchaser, which is paid in advance, when an offer is agreed and prior to a sales memorandum being issued. This charge is non-refundable under any circumstances.