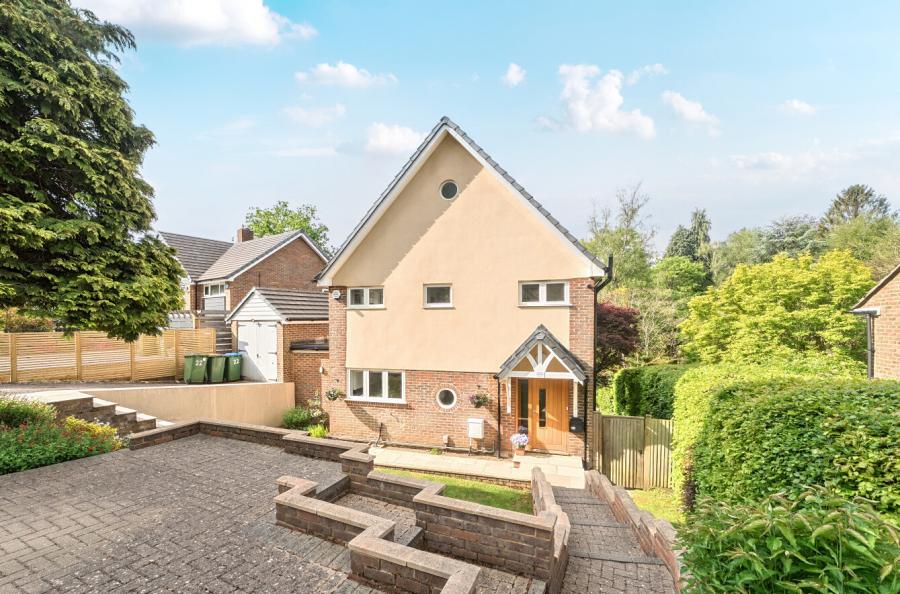
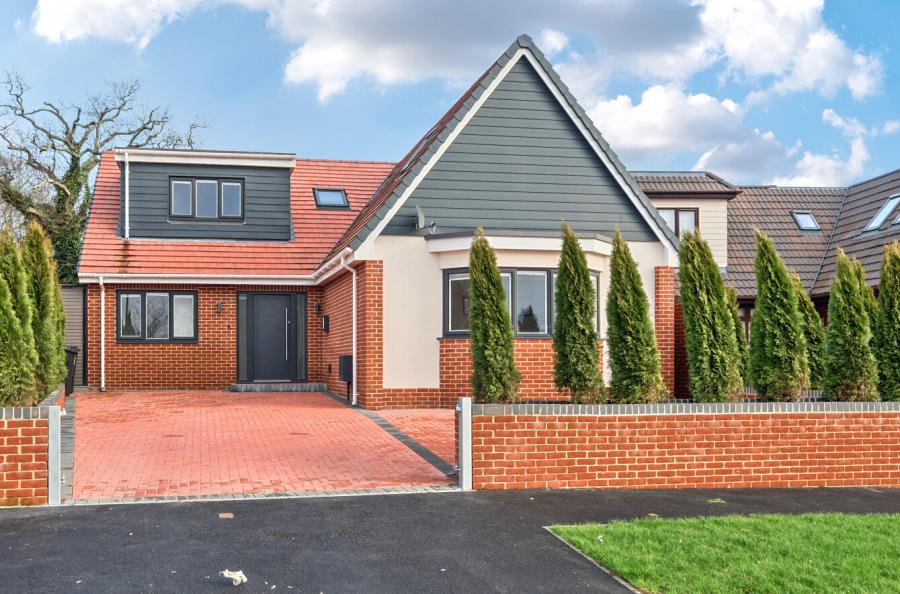
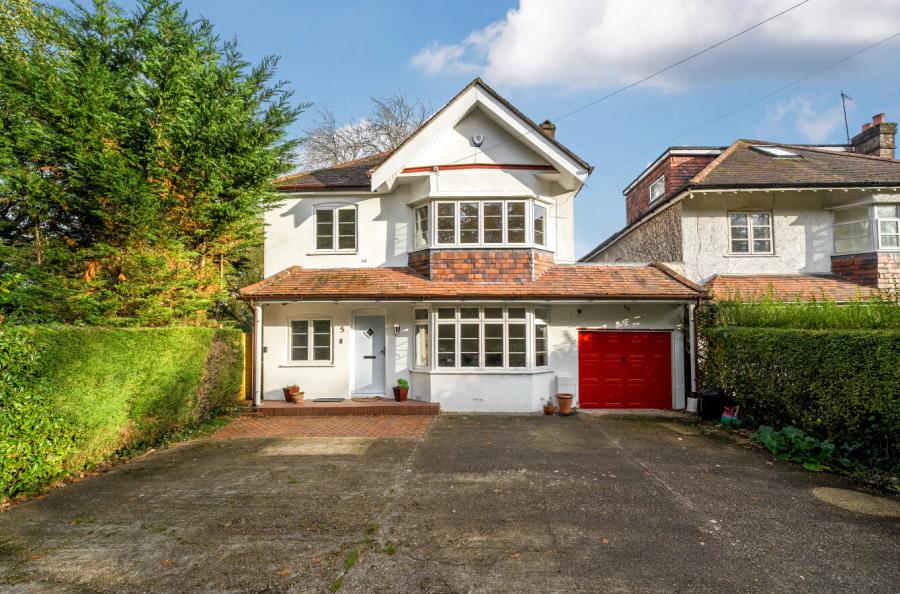
An individual detached chalet-style property positioned in a highly favoured area that will appeal to downsizers and upsizers alike. This sought-after neighbourhood is perfectly located for access to the General Hospital, local schools for all ages, the new multi-million pound developed sports centre, and the golf course.
The welcoming hallway creates a warm first impression and includes a cloakroom with fitted storage, offering ample space for shoe storage and access to the W.C. The lounge is a delightful room featuring a wood-burning stove, while the addition of bi-fold doors opening onto the large front aspect deck provides an exceptional entertaining and relaxation space. An inner hall leads to a stylish shower room, complete with bespoke storage for laundry and towels, serving the two ground floor bedrooms, both of which benefit from fitted wardrobes. Stairs from this area rise to the first floor.
The superb kitchen/dining room is fitted with a quality range of units complemented by quartz work surfaces, hot-tap, with bi-fold doors opening directly onto the rear garden. Quality flooring is evident throughout, and there is also a practical walk-in utility area.
On the first floor, the landing includes a storage cupboard and leads to two spacious double bedrooms, both featuring fitted wardrobes and ample eaves storage, positioned either side of a modern bathroom. The bathroom also benefits from bespoke storage designed for towel organisation.
Externally, the front garden offers a mature apple and plum trees, driveway providing off-road parking and turning space for up to five vehicles, in addition to access to the detached single garage with electric and alarmed door.
The very private rear garden has been professionally landscaped and features extensive paved porcelain patios, a further raised patio area with attractive views, and a bespoke cedar-clad garden studio. The garden room is exceptionally well-equipped, boasting underfloor heating, a remote-controlled air conditioning unit, and a wood-burning stove, making it a versatile and comfortable space all year round.
ADDITIONAL INFORMATION
Materials used in construction: ASK AGENT
For further information on broadband and mobile coverage, please refer to the Ofcom Checker online
Should a purchaser have an offer accepted on a property marketed by us, they will be required to complete an identification check in line with Anti Money Laundering Regulations. This is a legal requirement and is carried out via a specialist third-party provider. The cost is £60 inc. VAT per purchaser, payable in advance once an offer is agreed and prior to the sales memorandum being issued. This fee is non-refundable.
The land is affected by a Tree Preservation Order.