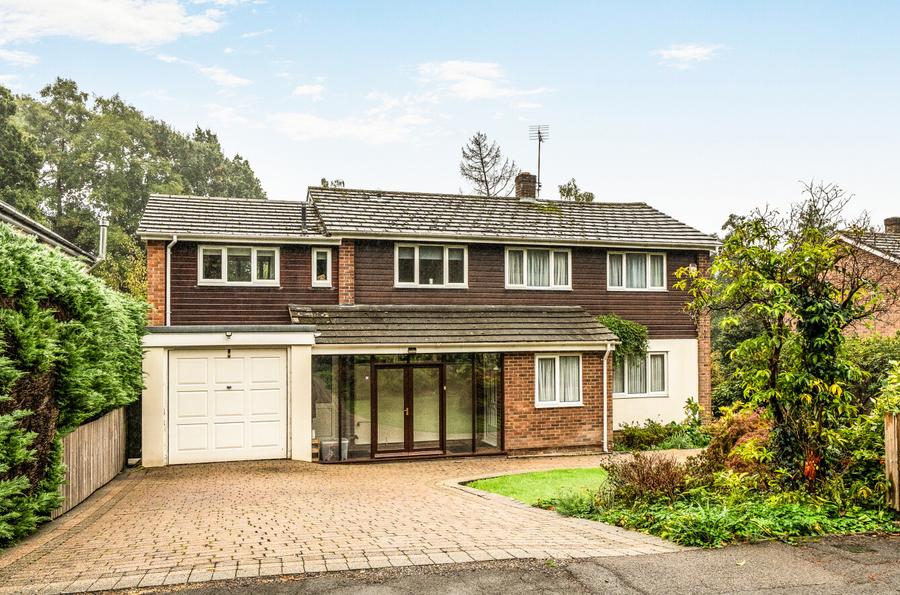
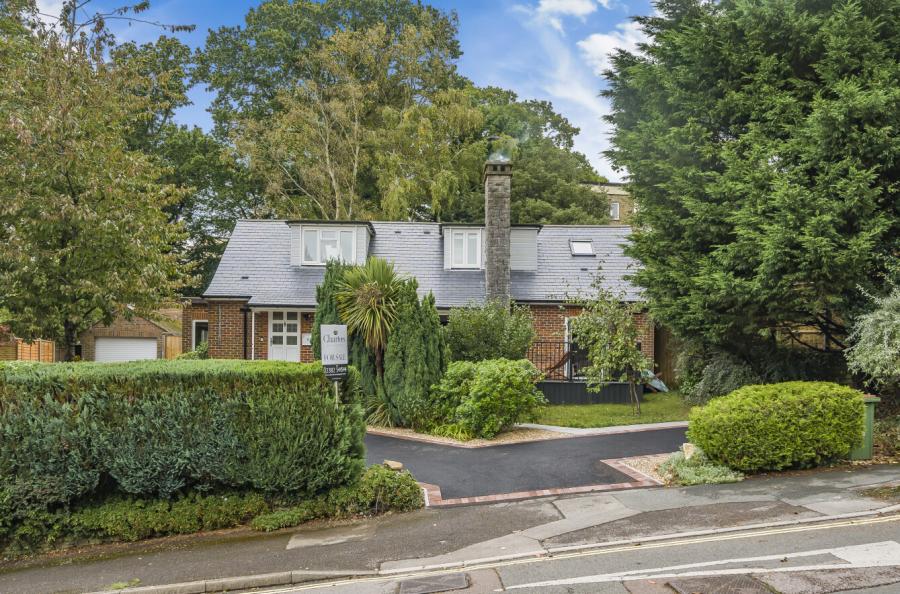
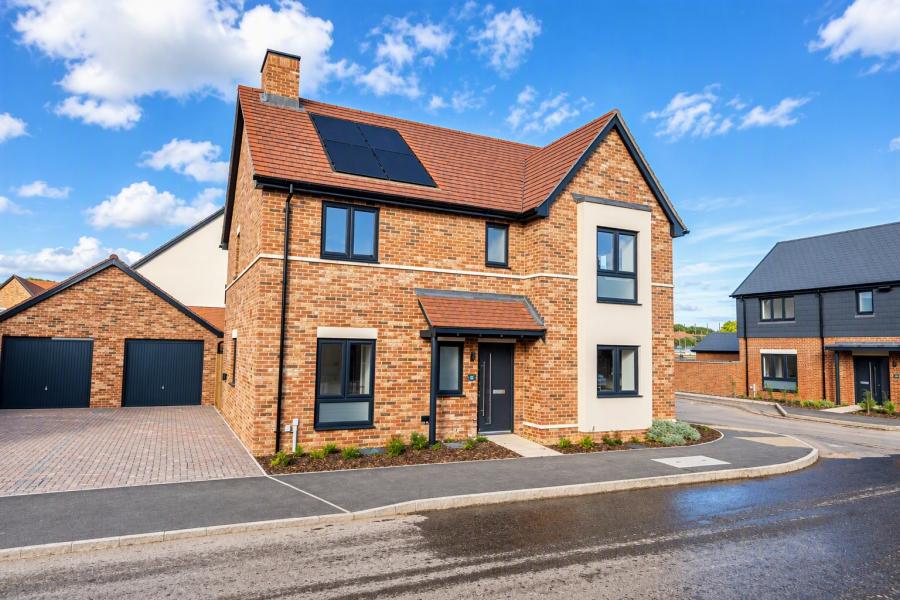
Positioned on a wonderful sized plot in central Swanwick, offering an exceptional blend of versatility and modern family living, this impressive family home boasts a thoughtfully designed layout, with generous accommodation and a superb selection of reception spaces.
Upon entering, the ground floor immediately showcases the scale and versatility of the property. The principal sitting room is particularly impressive, providing a wonderful space to unwind and entertain, with ample room for larger furnishings. Undoubtedly the heart of the home is the outstanding kitchen/dining room, creating a fantastic sociable environment for everyday family life and entertaining alike. Featuring a central island, the kitchen provides an excellent combination of preparation space and practicality, whilst the adjoining dining area offers the perfect setting for family gatherings and more formal occasions.
Further enhancing the ground floor is a separate utility room, providing valuable additional storage and laundry facilities, alongside a dedicated office, ideal for those working from home. A separate snug offers a more intimate and relaxed reception space, perfect as a family room, children's retreat or additional entertaining area. A conveniently positioned cloakroom completes the ground floor.
The first floor continues to impress, offering four well-proportioned bedrooms, providing excellent flexibility for growing families and visiting guests. The principal bedroom benefits from its own en-suite facilities including a walk-in shower and separate bathtub. Whilst the remaining bedrooms are served by a well-appointed family bathroom.
To the front, the property enjoys an impressive provision of off-road parking, comfortably accommodating multiple vehicles, complemented by an attractive, elevated private garden. Beautifully presented, the grounds feature a manicured lawn, an array of mature shrubs and established trees, creating an appealing sense of privacy and greenery.
The rear garden is equally impressive, offering a generous and versatile outdoor space, perfectly suited to both relaxed afternoons and entertaining family and friends throughout the warmer months. There is also exciting scope to further enhance the grounds, with ample space and excellent potential to introduce a bespoke garden room, creating an additional lifestyle space for home working, leisure or entertaining, subject to the necessary permissions.
ADDITIONAL INFORMATION
Materials used in construction: Ask Agent
For further information on broadband and mobile coverage, please refer to the Ofcom Checker online
Should a purchaser(s) have an offer accepted on a property marketed by Charters Estate Agents, they will need to undertake an identification check. This is done to meet our obligation under Anti Money Laundering Regulations (AML) and is a legal requirement. We use a specialist third party service to verify your identity. The cost of these checks is £60 inc. VAT per purchaser, which is paid in advance, when an offer is agreed and prior to a sales memorandum being issued. This charge is non-refundable under any circumstances.
Agents Note: Where this property is subject to estate management, service, and/or ground rent charges, an administrative fee may be payable to the management company to transfer these charges into the buyer’s name upon completion.