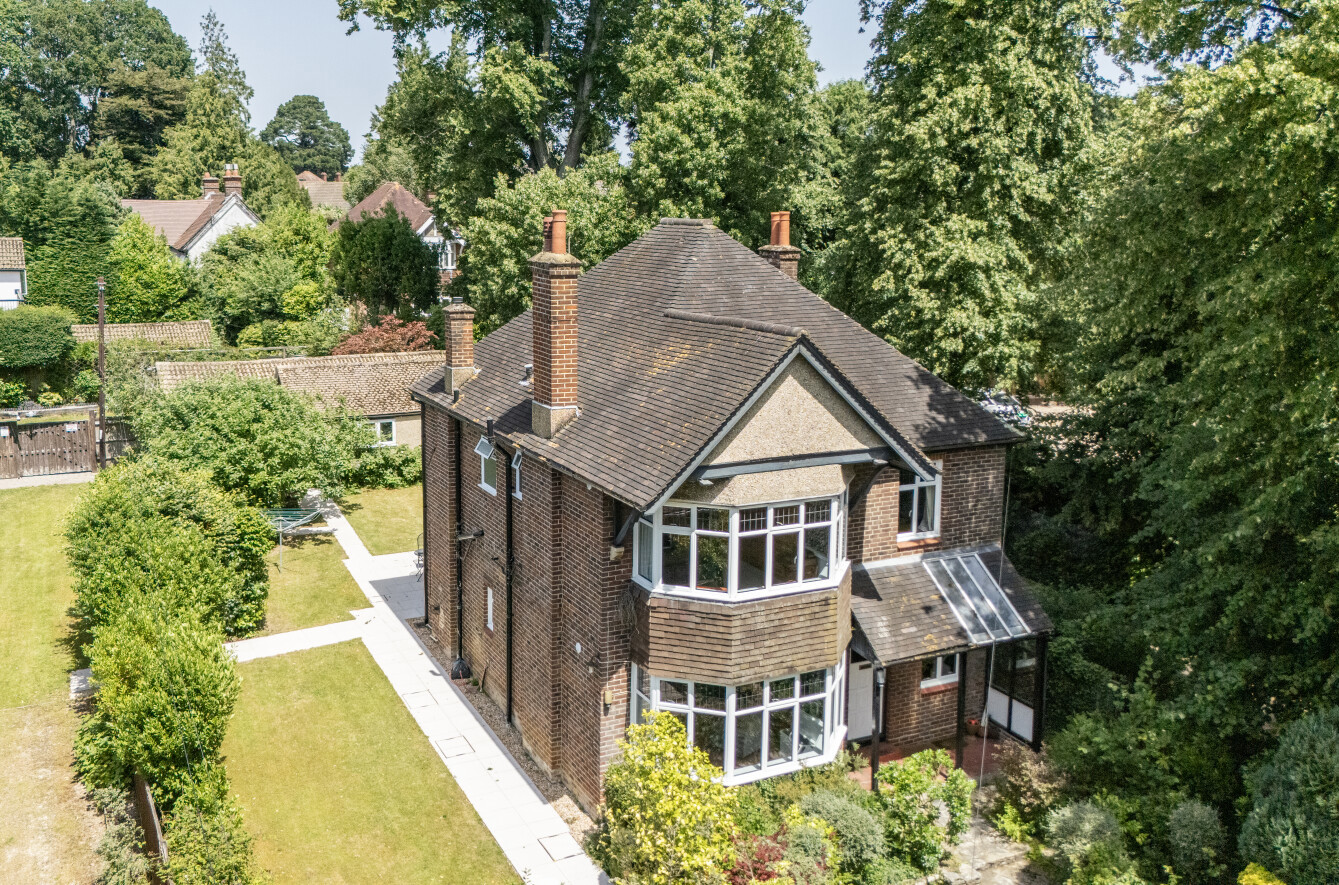
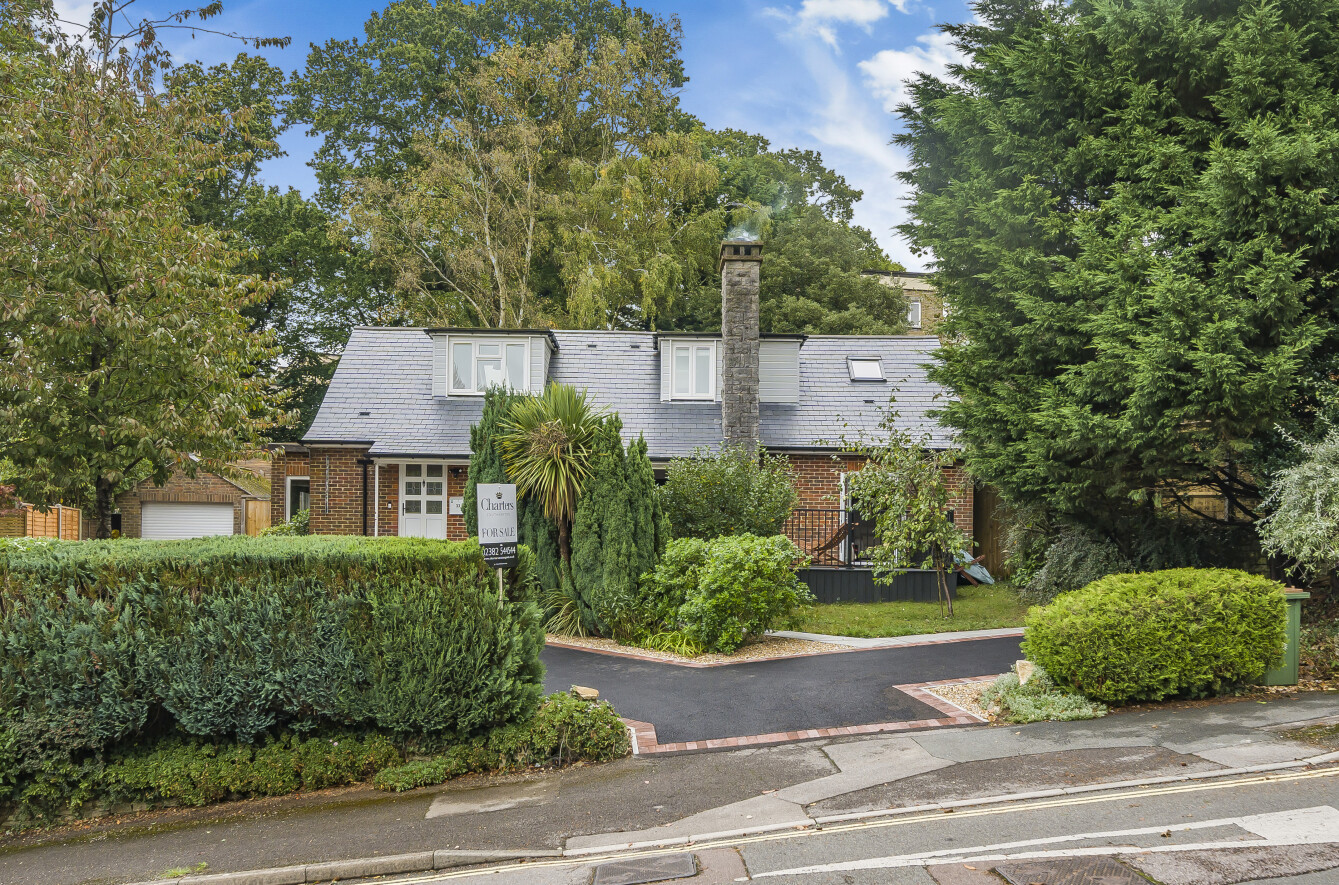
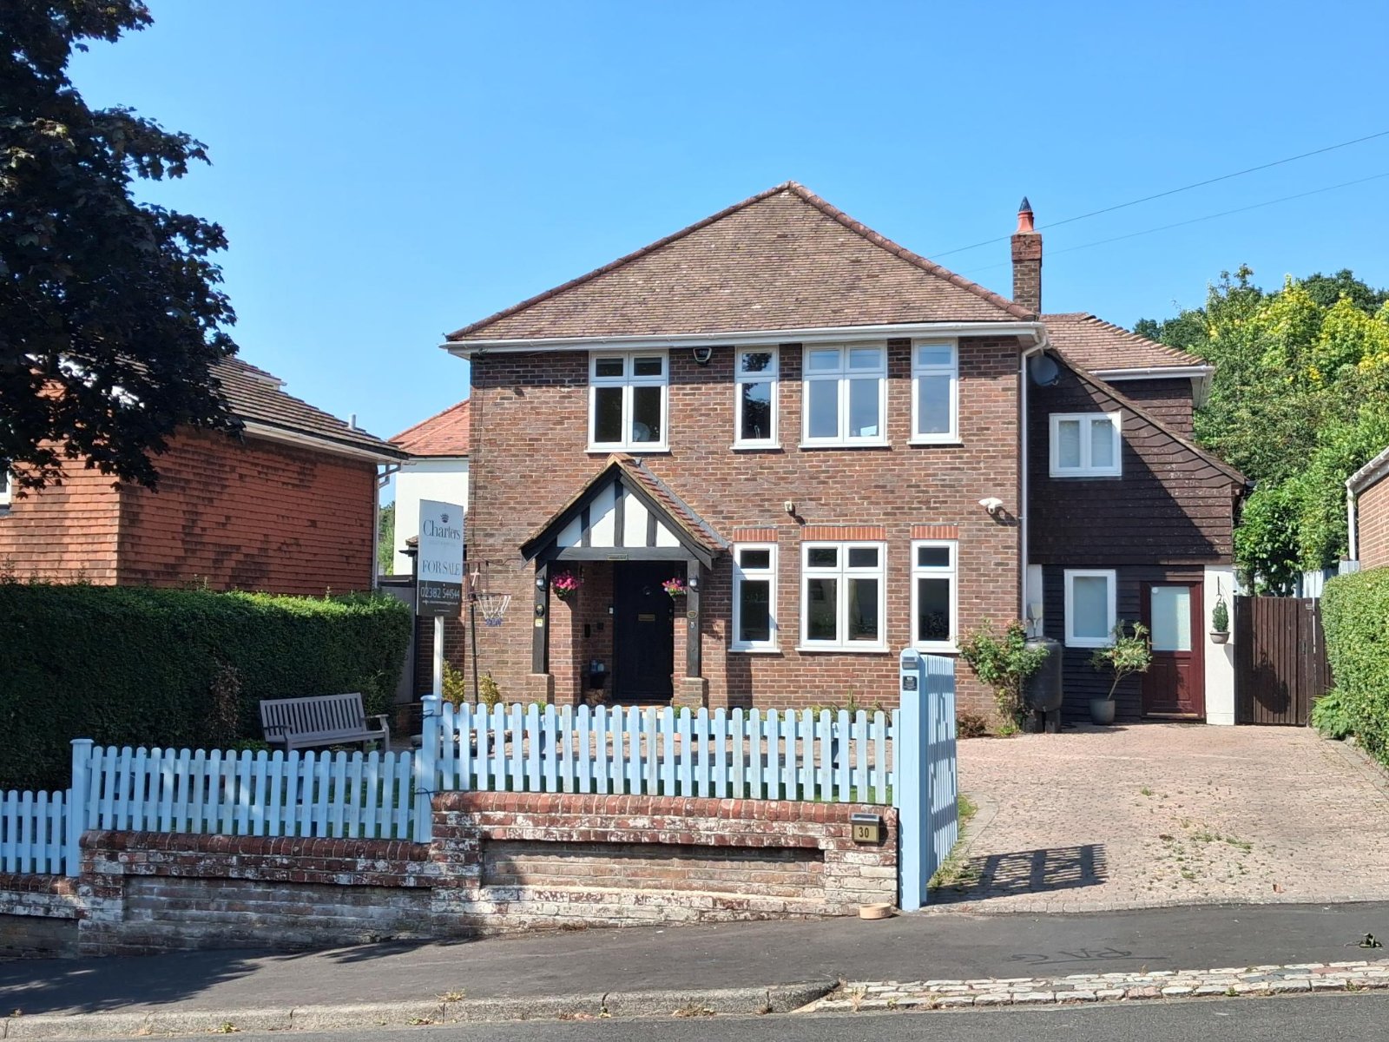
An imposing and spacious four-bedroom detached family home, with a double garage, which is set on a good-sized plot enjoying a lovely outlook to the front over a green and countryside.
This fabulous property is found within a very pretty development, just a few minutes' walk from Bishop's Waltham High Street, and adjacent to local countryside.
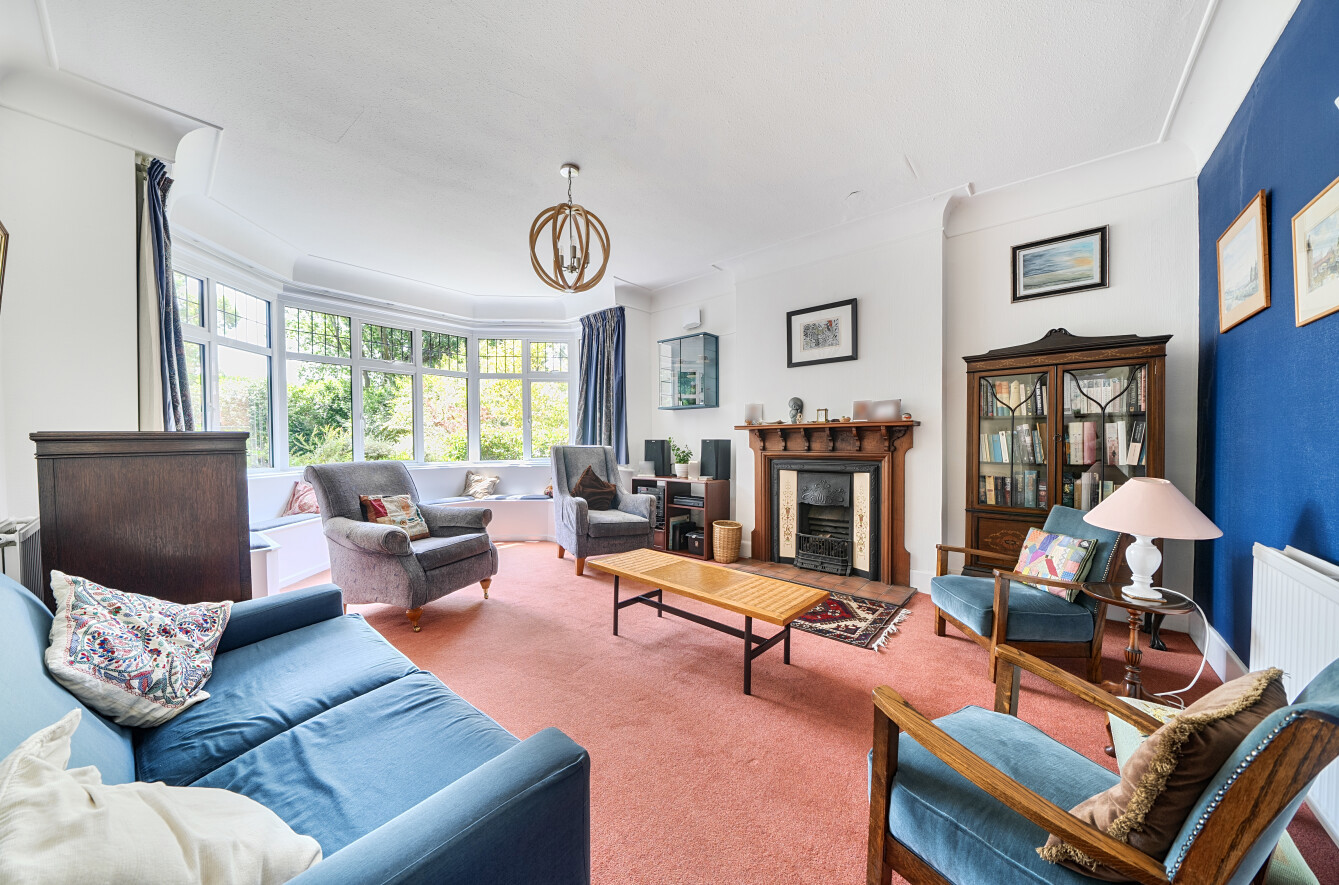
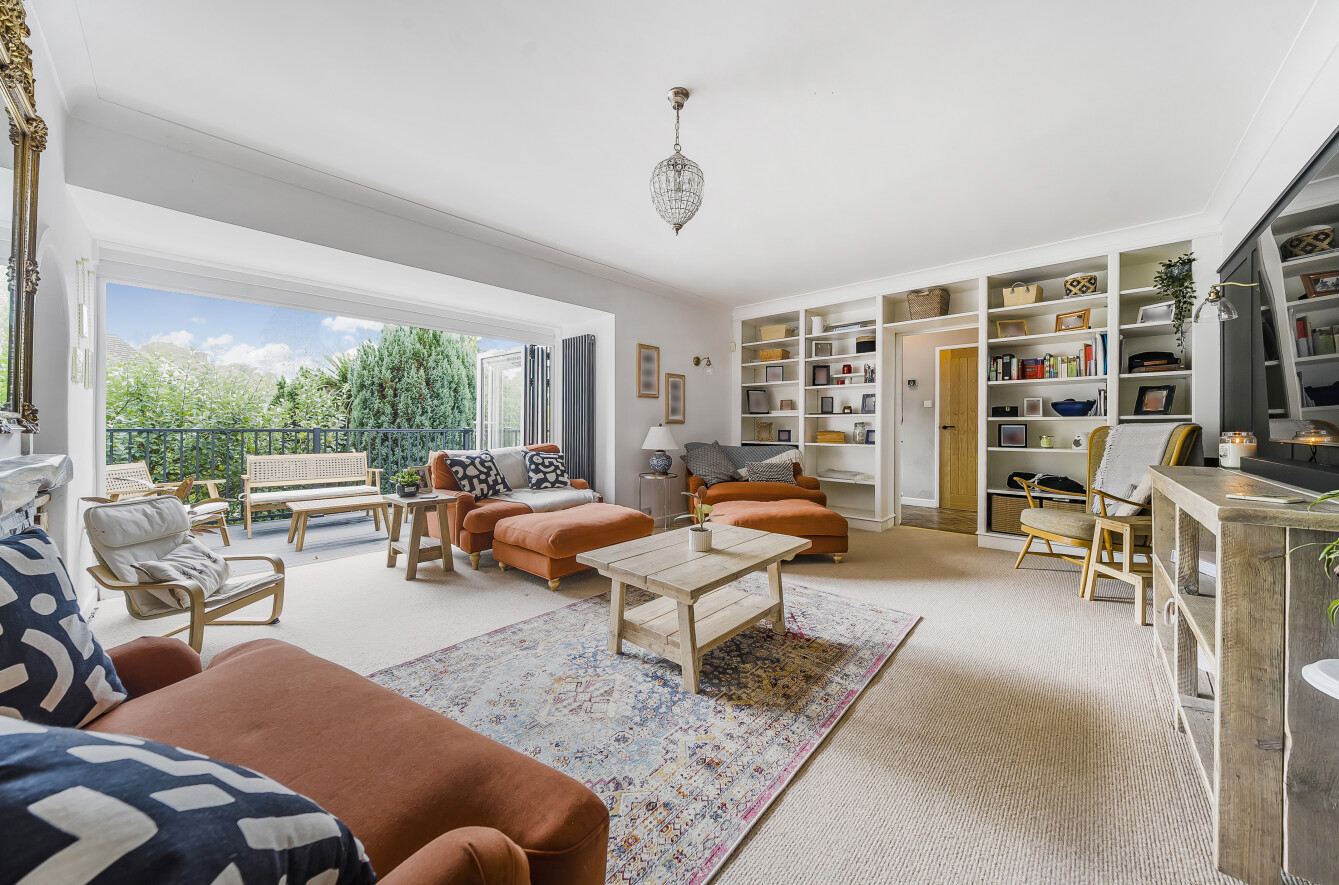
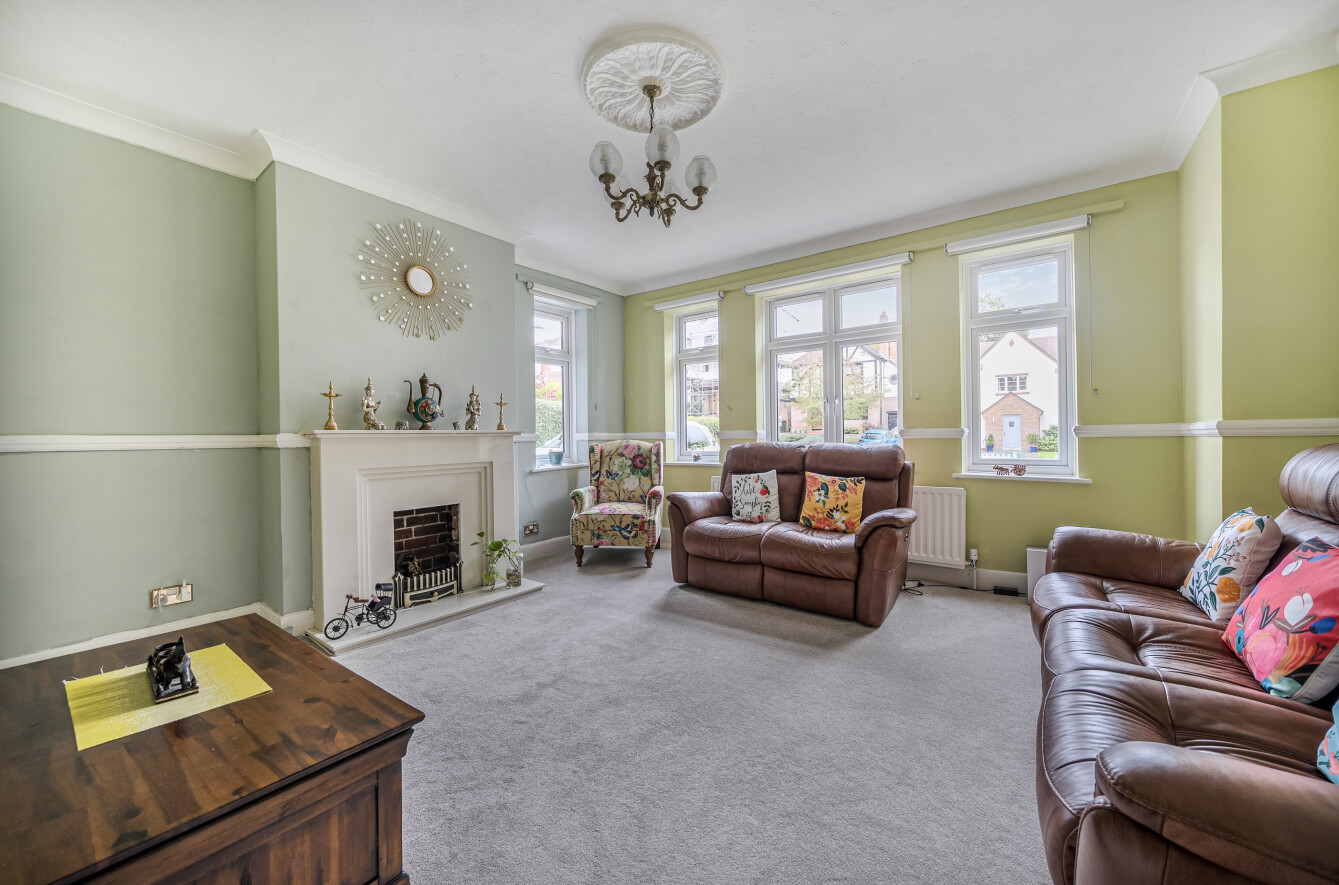
The accommodation comprises of a spacious entrance hall with quality flooring that runs through to the well-proportioned kitchen/dining room, which is fitted with mid grey gloss storage units, integrated appliances and spans the rear width of the home. There is ample room for a dining table and further seating, while the kitchen is further complemented by a separate utility room. To the front of the ground floor is a spacious sitting room and the accommodation is complete with a large study and guest cloakroom.
The first floor includes four double bedrooms, with a contemporary en-suite shower room to the principal and second bedroom. A family bathroom serves the remaining bedrooms. Outside there is a larger than average garden to the rear offering a good degree of privacy and enjoying a sunny aspect. To the front/side is the double garage with a driveway for two further vehicles.
Approximate Annual Estate Management Charge: £300
ADDITIONAL INFORMATION
Materials used in construction: ASK AGENT
For further information on broadband and mobile coverage, please refer to the Ofcom Checker online
Should a purchaser have an offer accepted on a property marketed by us, they will be required to complete an identification check in line with Anti Money Laundering Regulations. This is a legal requirement and is carried out via a specialist third-party provider. The cost is £60 inc. VAT per purchaser, payable in advance once an offer is agreed and prior to the sales memorandum being issued. This fee is non-refundable.
Agents Note: Where this property is subject to estate management, service, and/or ground rent charges, an administrative fee may be payable to the management company to transfer these charges into the buyer’s name upon completion.
The accommodation comprises of a spacious entrance hall with quality flooring that runs through to the well-proportioned kitchen/dining room, which is fitted with mid grey gloss storage units, integrated appliances and spans the rear width of the home. There is ample room for a dining table and further seating, while the kitchen is further complemented by a separate utility room. To the front of the ground floor is a spacious sitting room and the accommodation is complete with a large study and guest cloakroom.
The first floor includes four double bedrooms, with a contemporary en-suite shower room to the principal and second bedroom. A family bathroom serves the remaining bedrooms. Outside there is a larger than average garden to the rear offering a good degree of privacy and enjoying a sunny aspect. To the front/side is the double garage with a driveway for two further vehicles.
Approximate Annual Estate Management Charge: £300
ADDITIONAL INFORMATION
Materials used in construction: ASK AGENT
For further information on broadband and mobile coverage, please refer to the Ofcom Checker online
Should a purchaser have an offer accepted on a property marketed by us, they will be required to complete an identification check in line with Anti Money Laundering Regulations. This is a legal requirement and is carried out via a specialist third-party provider. The cost is £60 inc. VAT per purchaser, payable in advance once an offer is agreed and prior to the sales memorandum being issued. This fee is non-refundable.
Agents Note: Where this property is subject to estate management, service, and/or ground rent charges, an administrative fee may be payable to the management company to transfer these charges into the buyer’s name upon completion.