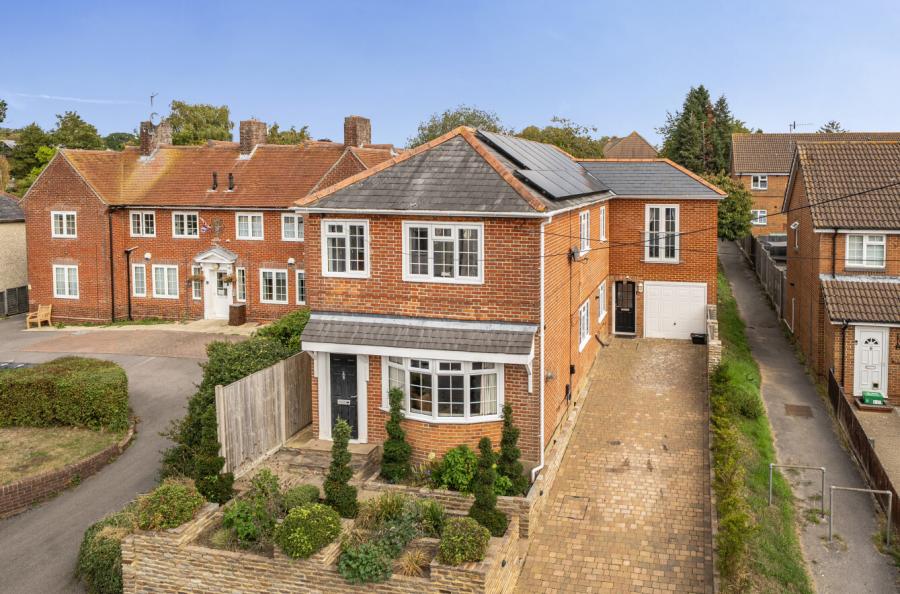
An internal viewing is essential to appreciate the quality of the interior presentation that this traditional family home offers that will appeal to upsizers and downsizers alike. The property has been the subject of extensive modernisation and improvement with meticulous attention to detail throughout.
The outstanding feature of the ground floor layout is the stunning open plan kitchen/dining/family room that must be seen to be appreciated. A part vaulted ceiling incorporates skylights that ensure excellent natural light, doors open to the garden and there is the added benefit of a utility room. The large hallway includes bespoke Amtico oak effect herringbone flooring that flows seamlessly throughout the majority of the ground floor, a cloakroom is found on the left and the separate lounge has a front aspect bay window.
On the first floor the landing allows access to four well-proportioned bedrooms that are served by a stylish en-suite shower and a superb family bathroom.
Outside, the driveway provides off road parking and gates either side lead to the level rear garden which is predominantly laid to lawn with shrubs. The extensive paved patio is ideally placed for afternoon sunshine and there is a sizeable garden shed.
ADDITIONAL INFORMATION
Materials used in construction: Brick and Tiles
For further information on broadband and mobile coverage, please refer to the Ofcom Checker online
Should a purchaser(s) have an offer accepted on a property marketed by Charters Estate Agents, they will need to undertake an identification check. This is done to meet our obligation under Anti Money Laundering Regulations (AML) and is a legal requirement. We use a specialist third party service to verify your identity. The cost of these checks is £60 inc. VAT per purchaser, which is paid in advance, when an offer is agreed and prior to a sales memorandum being issued. This charge is non-refundable under any circumstances.