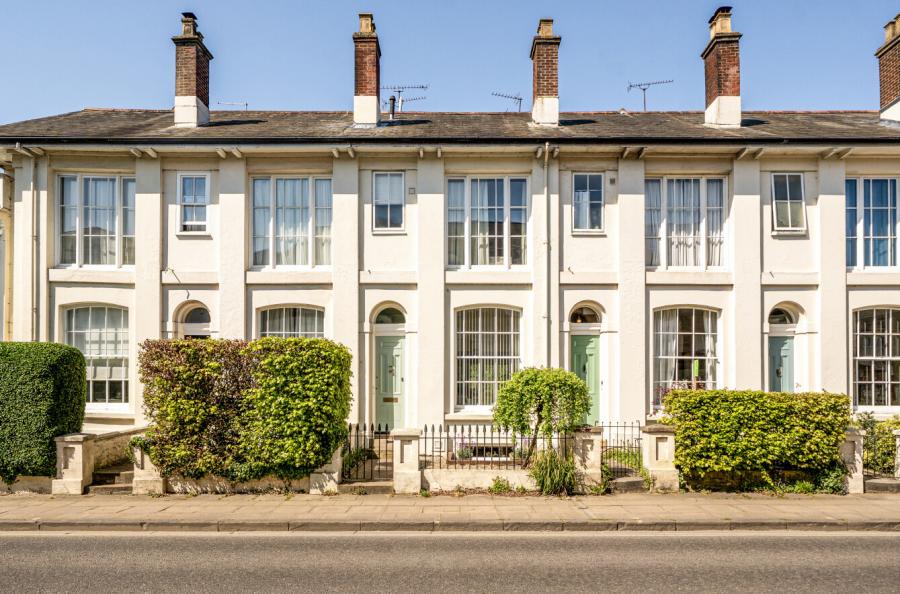
A beautifully presented, newly renovated three-bedroom period cottage, where traditional charm meets bold contemporary design. Benefiting from additional planning permission; the proposed large loft conversion offers excellent potential to create a four-bedroom home, including an ensuite.
The property combines a handsome character façade and original features with a dramatic double-height extension, creating a distinctive home with an industrial warehouse-inspired feel. At the heart of the property is the impressive open-plan kitchen and sitting space. The double-height room is flooded with natural light, with exposed timber beams, expansive glazing and large doors opening towards the garden. Sleek, minimalist cabinetry, polished
flooring and the generous volume of the space give this part of the house a striking aesthetic, while retaining a warm and inviting feel.
The ground floor provides two separate reception rooms, offering excellent flexibility for family life, entertaining or working from home. A separate dining area, utility room and downstairs cloakroom with shower, complete the ground-floor accommodation.
Upstairs are three well -proportioned bedrooms, including two generous doubles and a further single bedroom, together with an airy family bathroom. As well as stunning details throughout, the property now has a new heating and hot water system with air source heat pump, underfloor heating downstairs and all new electrics.
Outside, the property benefits from
a private courtyard garden, complemented by an attractive brick-built outbuilding. This versatile space could provide useful storage, a home office, studio or hobby room, subject to any necessary consents. A rare combination of period character and contemporary architecture, this is a home with real personality - retaining the charm and proportions of a traditional cottage while introducing a dramatic, light -filled extension with a distinctly contemporary style.
ADDITIONAL INFORMATION
Boundary amended to provide separate access to 2 Swan Lane via the rear passage.
Materials used in construction: Ask Agent
For further information on broadband and mobile coverage, please refer to the Ofcom Checker online
Should a purchaser have an offer accepted on a property marketed by us, they will be required to complete an identification check in line with Anti Money Laundering Regulations. This is a legal requirement and is carried out via a specialist third-party provider. The cost is £60 inc. VAT per purchaser, payable in advance once an offer is agreed and prior to the sales memorandum being issued. This fee is non-refundable.