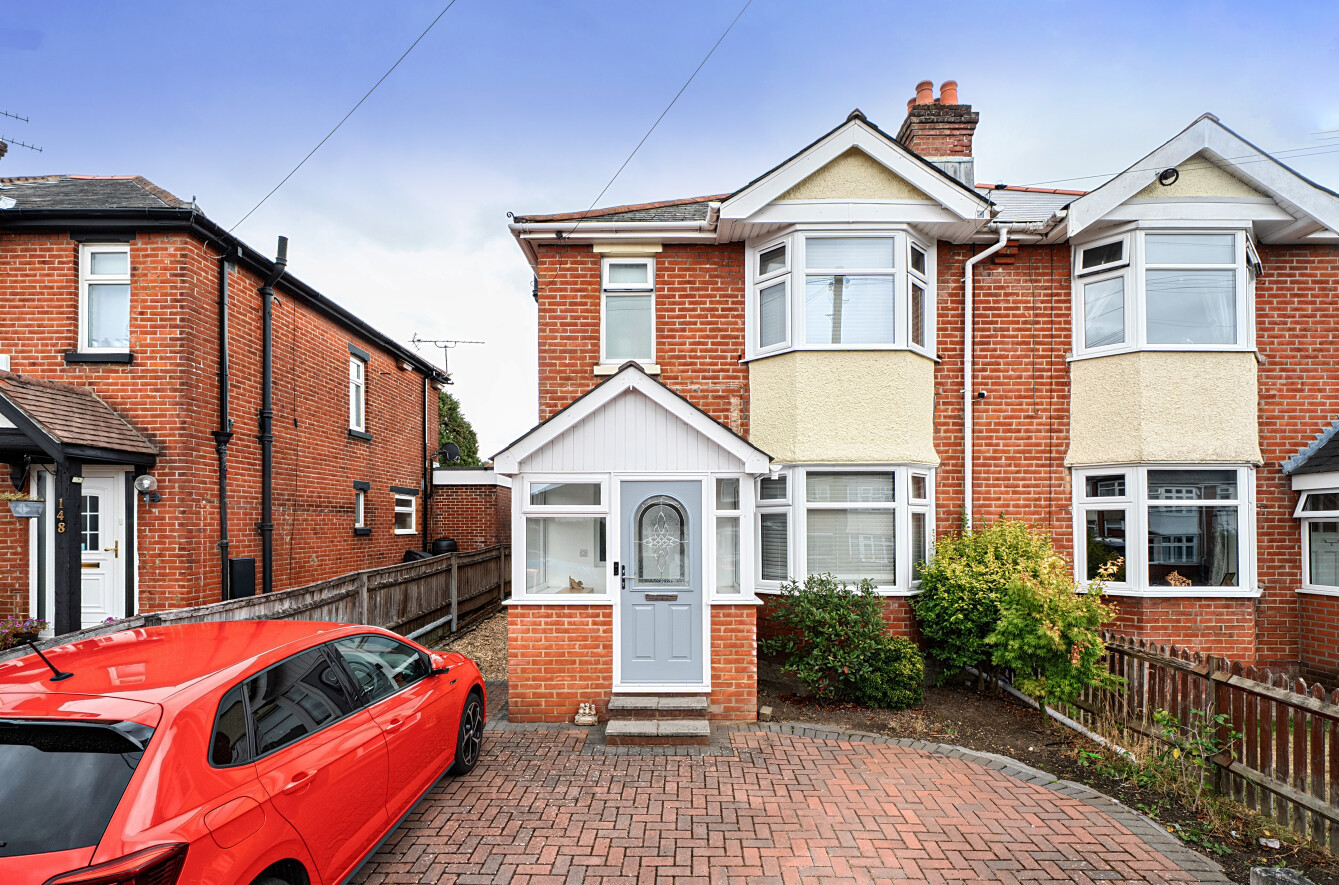
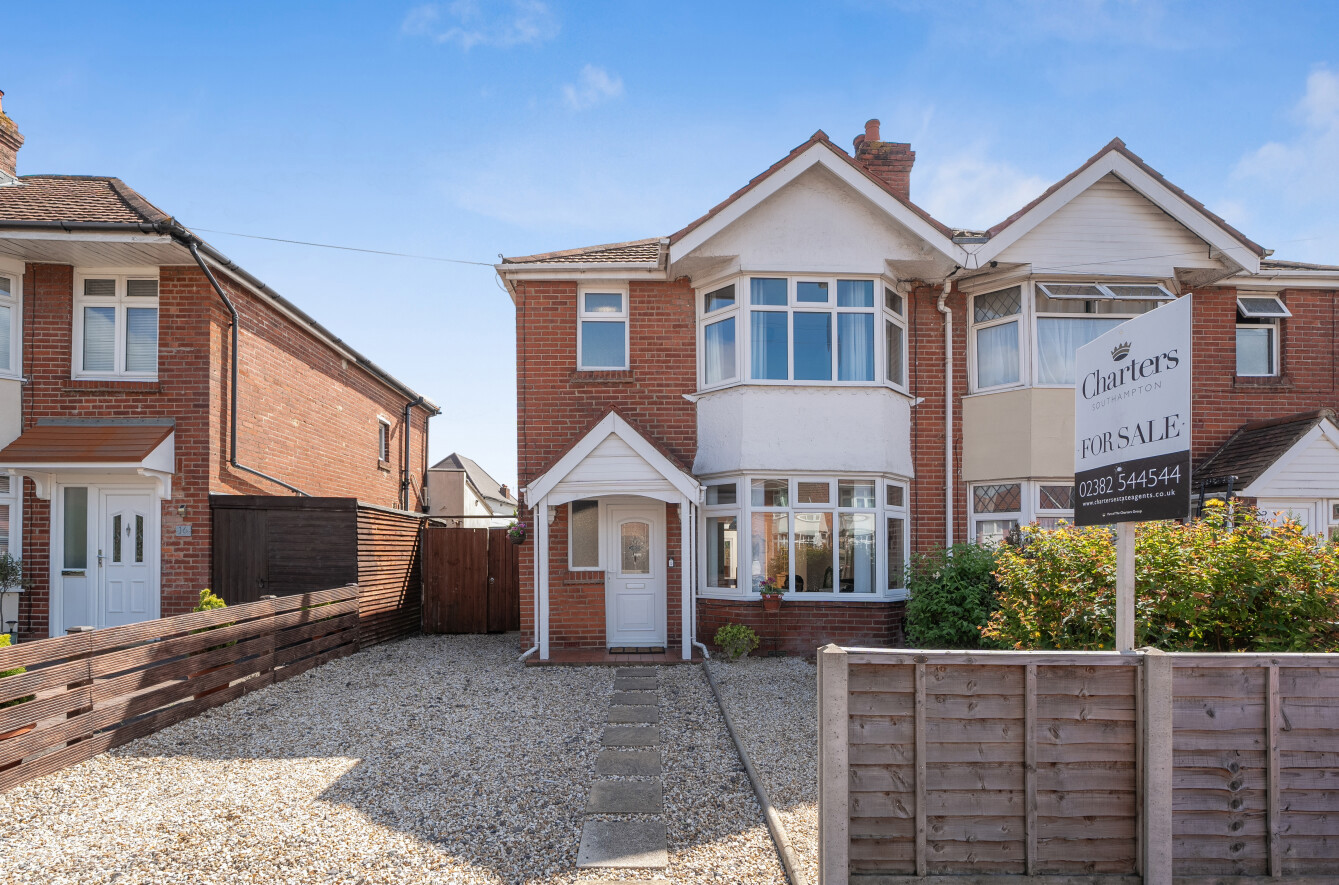
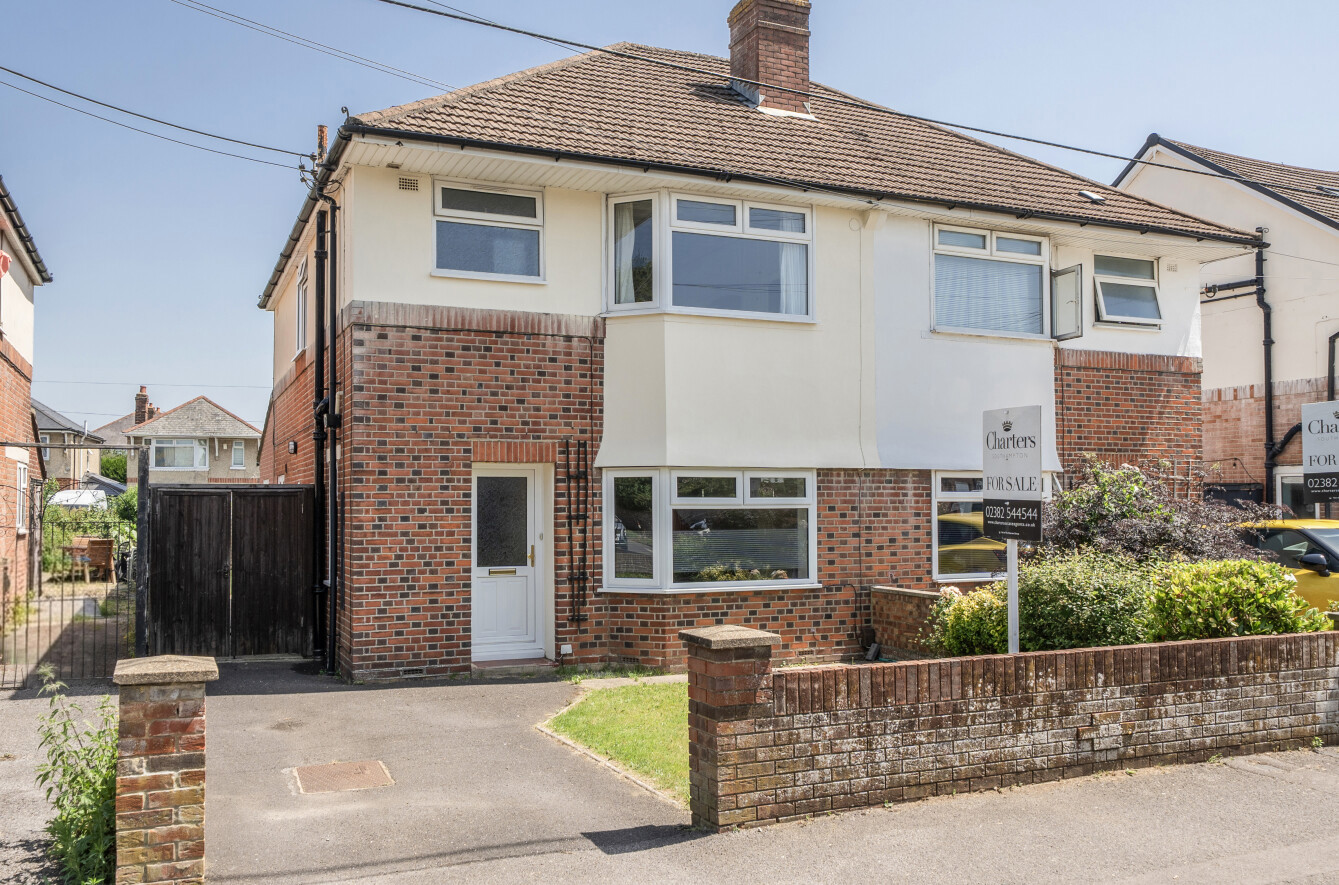
Offered with no onward chain, this charming three-bedroom semi-detached home is situated in Bitterne and boasts a generous 150ft mature rear garden. Full of character throughout including original fireplaces and a unique original air raid shelter, adding to its distinctive appeal.
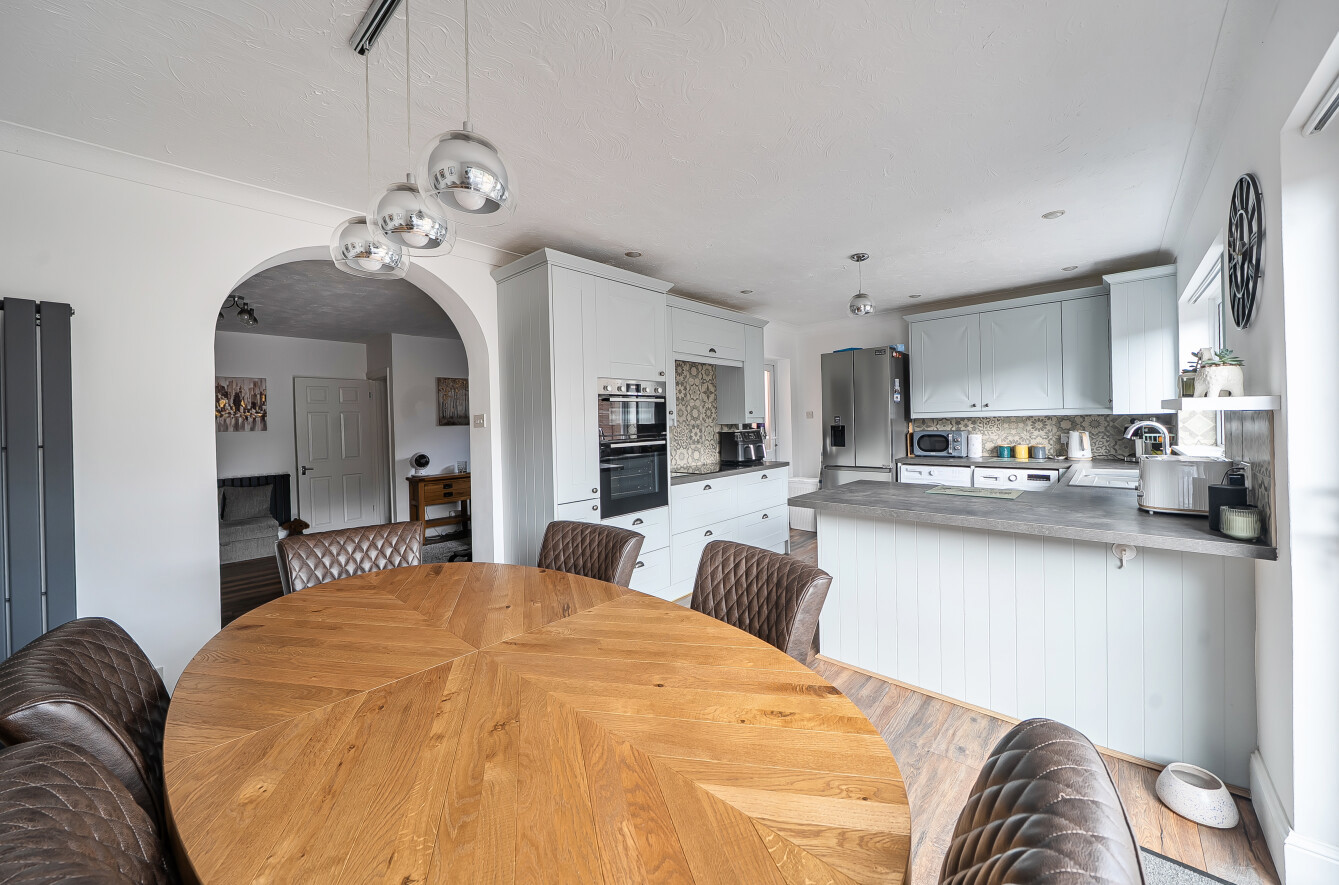
The property is approached via a welcoming entrance hallway, setting the tone for the well-presented accommodation beyond. To the front of the home is a bright and modern kitchen, fitted with an extensive range of wall and base units complemented by generous worktop space, making it perfectly suited to both everyday family living.
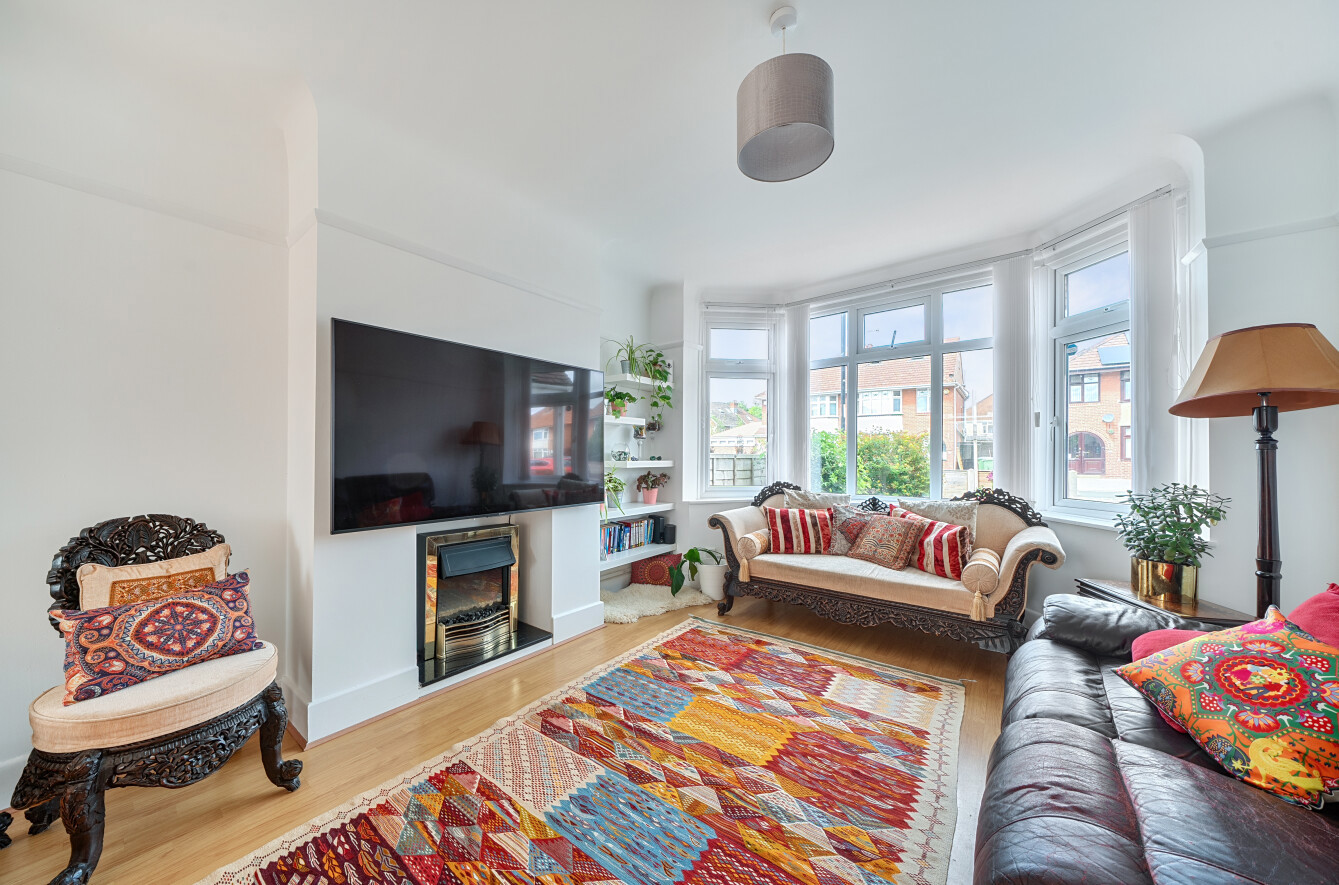
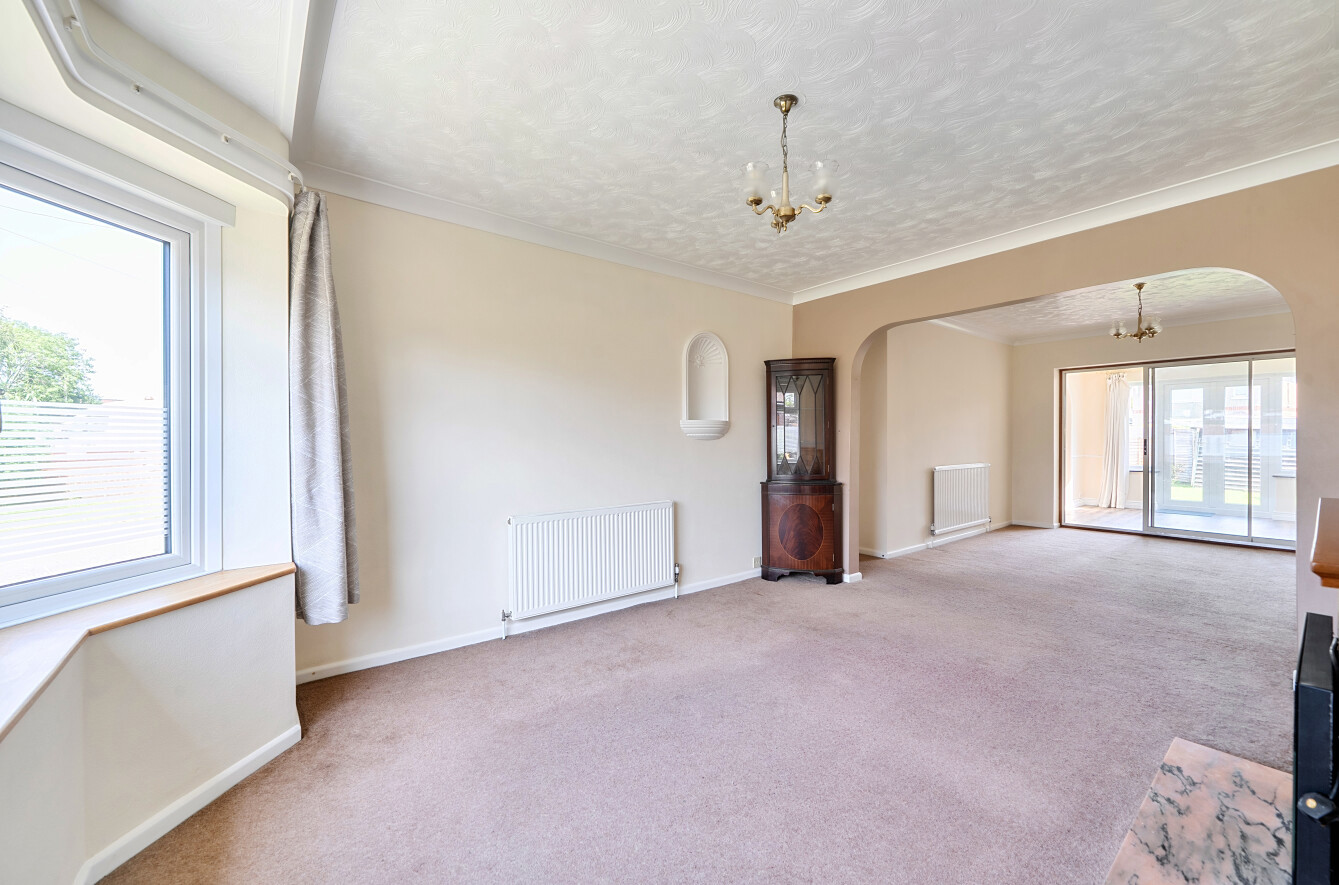
To the rear, the spacious lounge provides an ideal place to relax, centred around a charming log-burning stove and enjoying delightful views over the rear garden. Flowing seamlessly from the lounge is a generous conservatory, flooded with natural light and offering a versatile additional living or dining space. Double doors open directly onto the fully enclosed rear garden, creating an excellent connection between indoor and outdoor living.
The ground floor is further enhanced by a convenient family bathroom and a practical utility room, completing the downstairs accommodation. To the first floor are three well-proportioned bedrooms, each offering comfortable accommodation and all served by a separate WC.
Externally, the sunny rear garden which is approx 150 ft enjoys a good degree of privacy and is predominantly laid to lawn, complemented by established shrubs, a dedicated seating area, a workshop, and a historic air raid shelter.
This delightful outdoor space is perfect for al fresco dining, entertaining guests, or simply enjoying the warmer months with family and friends. To the front of the property a driveway providing ample off road parking.
ADDITIONAL INFORMATION
Materials used in construction: ASK AGENT
Anything else that you pick up from the marketing agreement, eg: solar panels, tree preservation order
For further information on broadband and mobile coverage, please refer to the Ofcom Checker online
Should a purchaser(s) have an offer accepted on a property marketed by Charters Estate Agents, they will need to undertake an identification check. This is done to meet our obligation under Anti Money Laundering Regulations (AML) and is a legal requirement. We use a specialist third party service to verify your identity. The cost of these checks is £60 inc. VAT per purchaser, which is paid in advance, when an offer is agreed and prior to a sales memorandum being issued. This charge is non-refundable under any circumstances.
To the rear, the spacious lounge provides an ideal place to relax, centred around a charming log-burning stove and enjoying delightful views over the rear garden. Flowing seamlessly from the lounge is a generous conservatory, flooded with natural light and offering a versatile additional living or dining space. Double doors open directly onto the fully enclosed rear garden, creating an excellent connection between indoor and outdoor living.
The ground floor is further enhanced by a convenient family bathroom and a practical utility room, completing the downstairs accommodation. To the first floor are three well-proportioned bedrooms, each offering comfortable accommodation and all served by a separate WC.
Externally, the sunny rear garden which is approx 150 ft enjoys a good degree of privacy and is predominantly laid to lawn, complemented by established shrubs, a dedicated seating area, a workshop, and a historic air raid shelter.
This delightful outdoor space is perfect for al fresco dining, entertaining guests, or simply enjoying the warmer months with family and friends. To the front of the property a driveway providing ample off road parking.
ADDITIONAL INFORMATION
Materials used in construction: ASK AGENT
Anything else that you pick up from the marketing agreement, eg: solar panels, tree preservation order
For further information on broadband and mobile coverage, please refer to the Ofcom Checker online
Should a purchaser(s) have an offer accepted on a property marketed by Charters Estate Agents, they will need to undertake an identification check. This is done to meet our obligation under Anti Money Laundering Regulations (AML) and is a legal requirement. We use a specialist third party service to verify your identity. The cost of these checks is £60 inc. VAT per purchaser, which is paid in advance, when an offer is agreed and prior to a sales memorandum being issued. This charge is non-refundable under any circumstances.