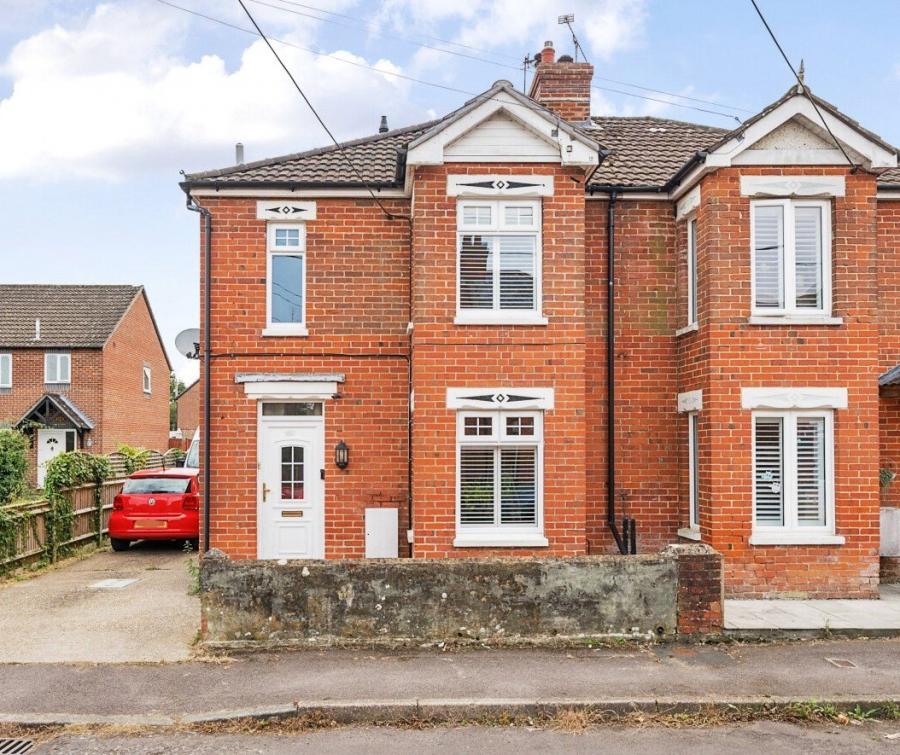
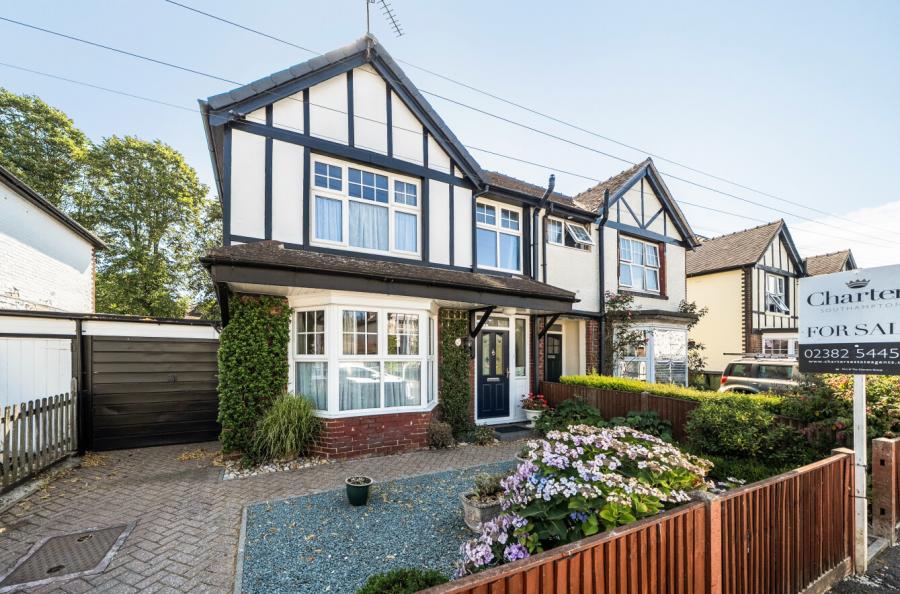
Charters are delighted to bring to the market this stylish, remodelled, and hugely improved 1930s semi-detached family home in the much-requested and highly desirable Regents Park district of the city.
Locally, you are well served with access to Shirley’s vibrant high street, the city centre, central railway station, the M27 motorway network, and schooling for all ages, making it the ideal setting for the whole family.
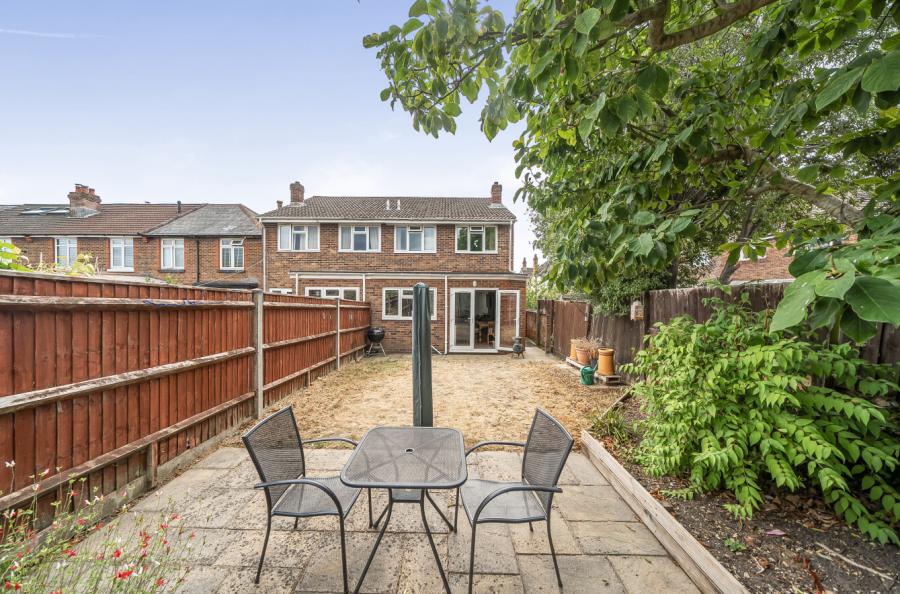
The well-proportioned and favourably laid-out accommodation on the ground floor comprises a welcoming entrance hallway with stairs rising to the first floor and doors leading to the open-plan lounge/dining room, the kitchen, the always handy downstairs WC, and the conservatory to the rear of the home, overlooking and providing access to the garden.
The first-floor landing provides access to the loft space and serves the two double bedrooms and the third bedroom, all of which are served by the family bathroom.
The home further benefits from ample off-road parking on the driveway and side-gated pedestrian access into the generously sized, private, and enclosed garden, which offers the ideal outdoor space for summertime barbecues and family get-togethers.
ADDITIONAL INFORMATION
Materials used in construction: ASK AGENT
For further information on broadband and mobile coverage, please refer to the Ofcom Checker online
Should a purchaser have an offer accepted on a property marketed by us, they will be required to complete an identification check in line with Anti Money Laundering Regulations. This is a legal requirement and is carried out via a specialist third-party provider. The cost is £60 inc. VAT per purchaser, payable in advance once an offer is agreed and prior to the sales memorandum being issued. This fee is non-refundable.