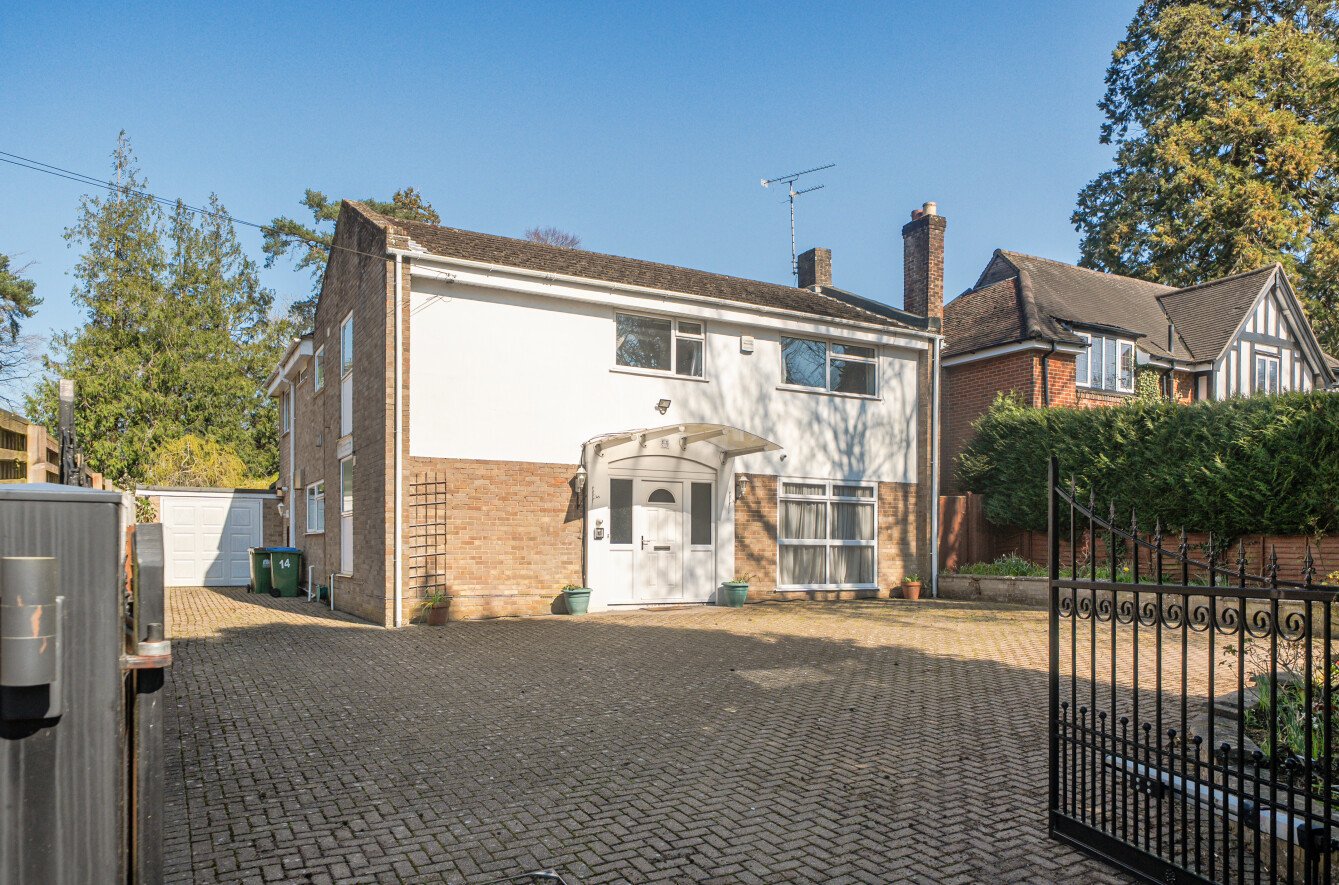
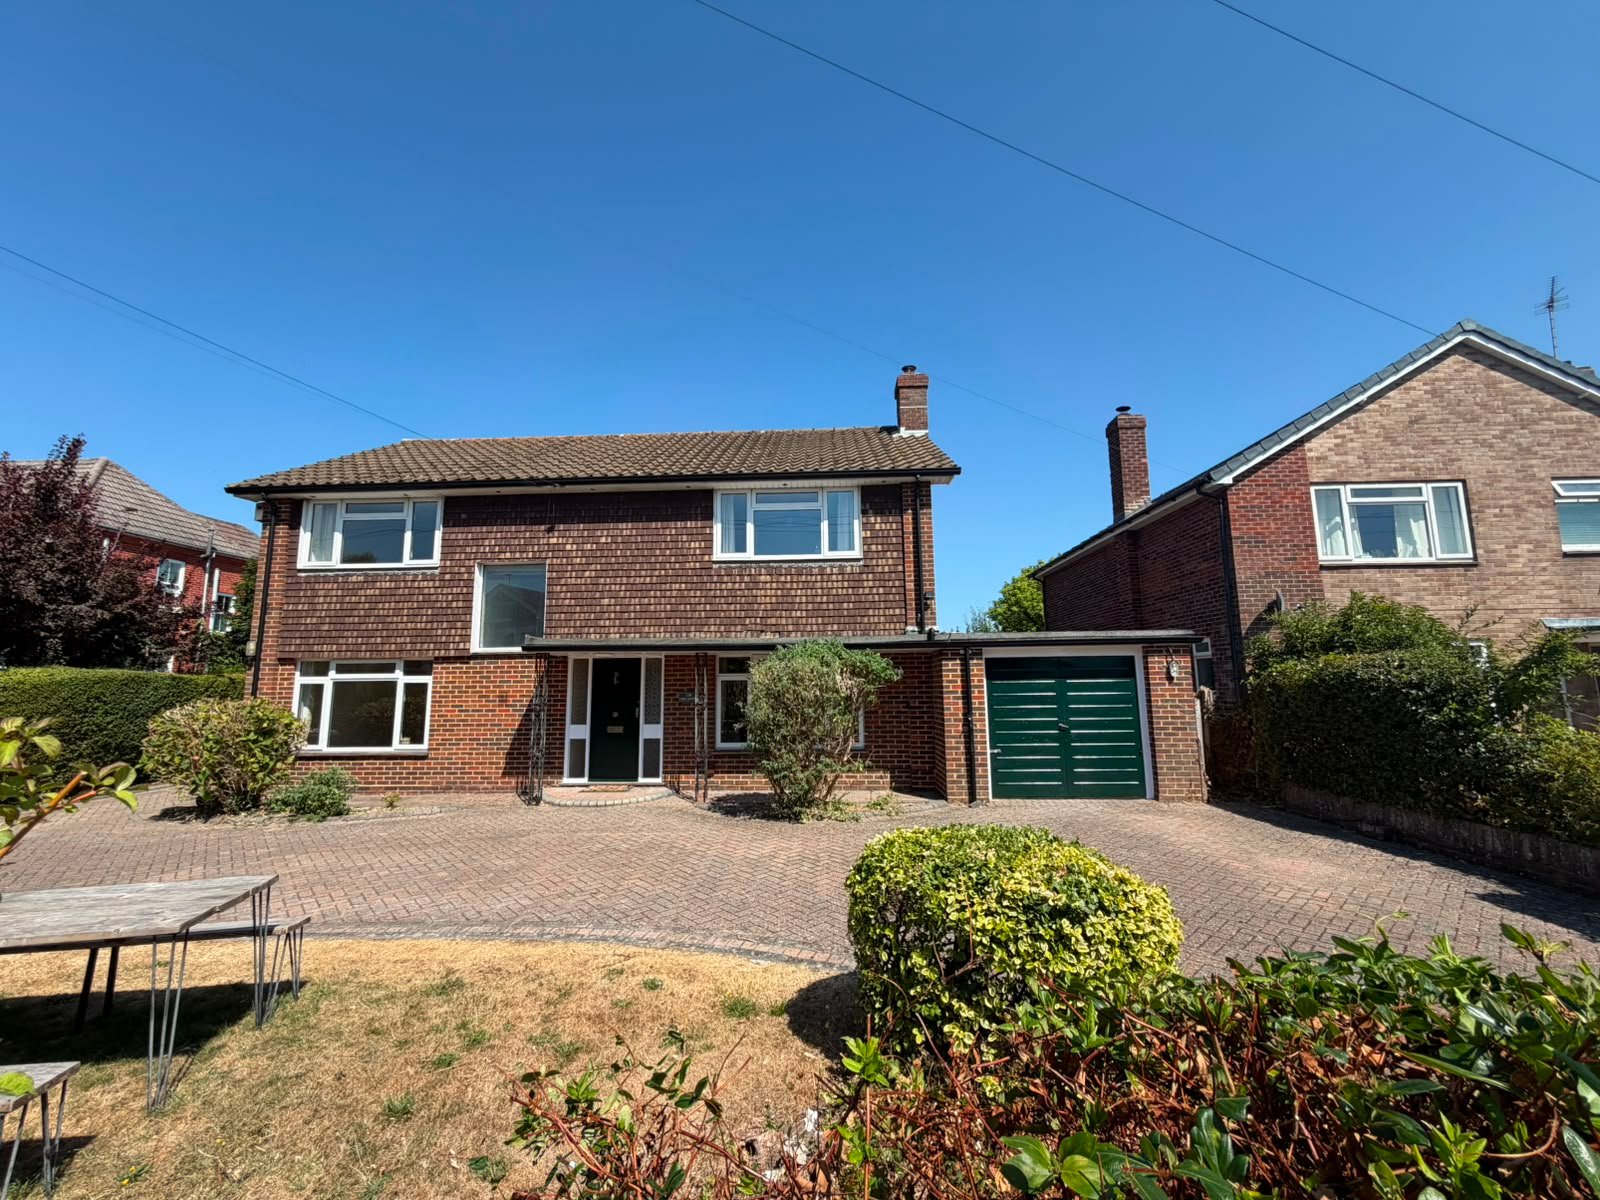
Braye House is a substantial family home offering generous and versatile accommodation, an attractive south-westerly facing garden, a double garage and ample off-road parking.
The property is situated on New Farm Road, widely regarded as one of the most desirable addresses on the western side of Alresford. A nearby bus stop provides regular services to Winchester, Alresford and Four Marks. The property is approached from New Farm Road via a five-bar gate, opening onto a large gravelled driveway providing extensive parking.
The double garage features an electrically operated roller shutter door, access to the garden and a wall-mounted gas boiler. The front door opens into a welcoming entrance hall with a cloakroom, utility room, storage cupboard, understairs cupboard and stairs rising to the first floor.
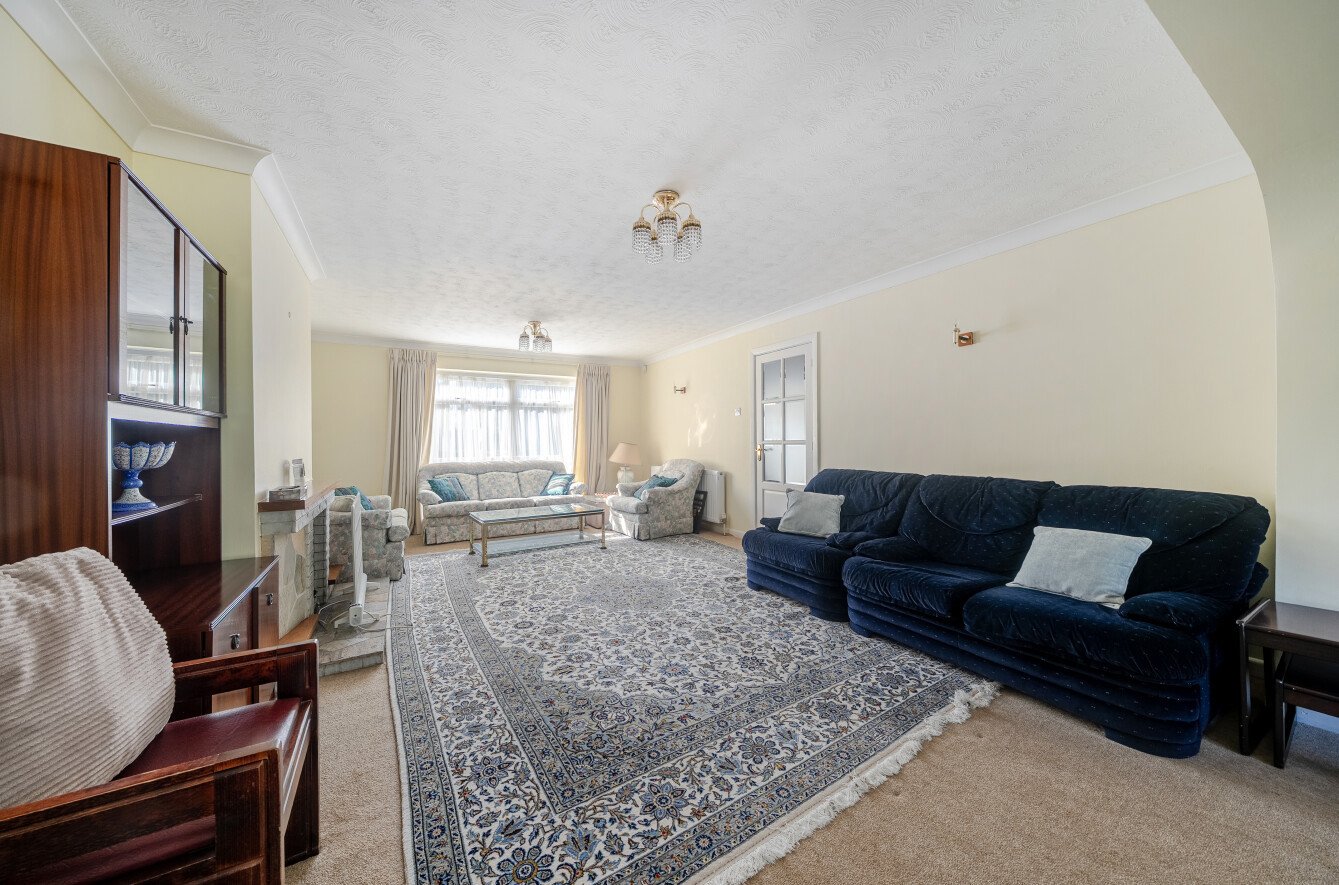
The sitting room is a well-proportioned and comfortable space, featuring a bow window to the front and French doors opening onto the garden. There is also a separate dining room, with a bow window overlooking the garden.
The kitchen/breakfast room is fitted with modern units and drawers, integrated appliances and a Stoves gas range, with French doors providing access to the garden.
The first-floor landing provides access to the family bathroom, which features a shower over the bath, as well as an airing cupboard housing the hot water cylinder.
The generous principal bedroom benefits from a dressing area with built-in double wardrobes and a modern en-suite shower room. The second bedroom is a good-sized double with views over the garden and fields beyond, while bedrooms three and four both benefit from built-in wardrobes.
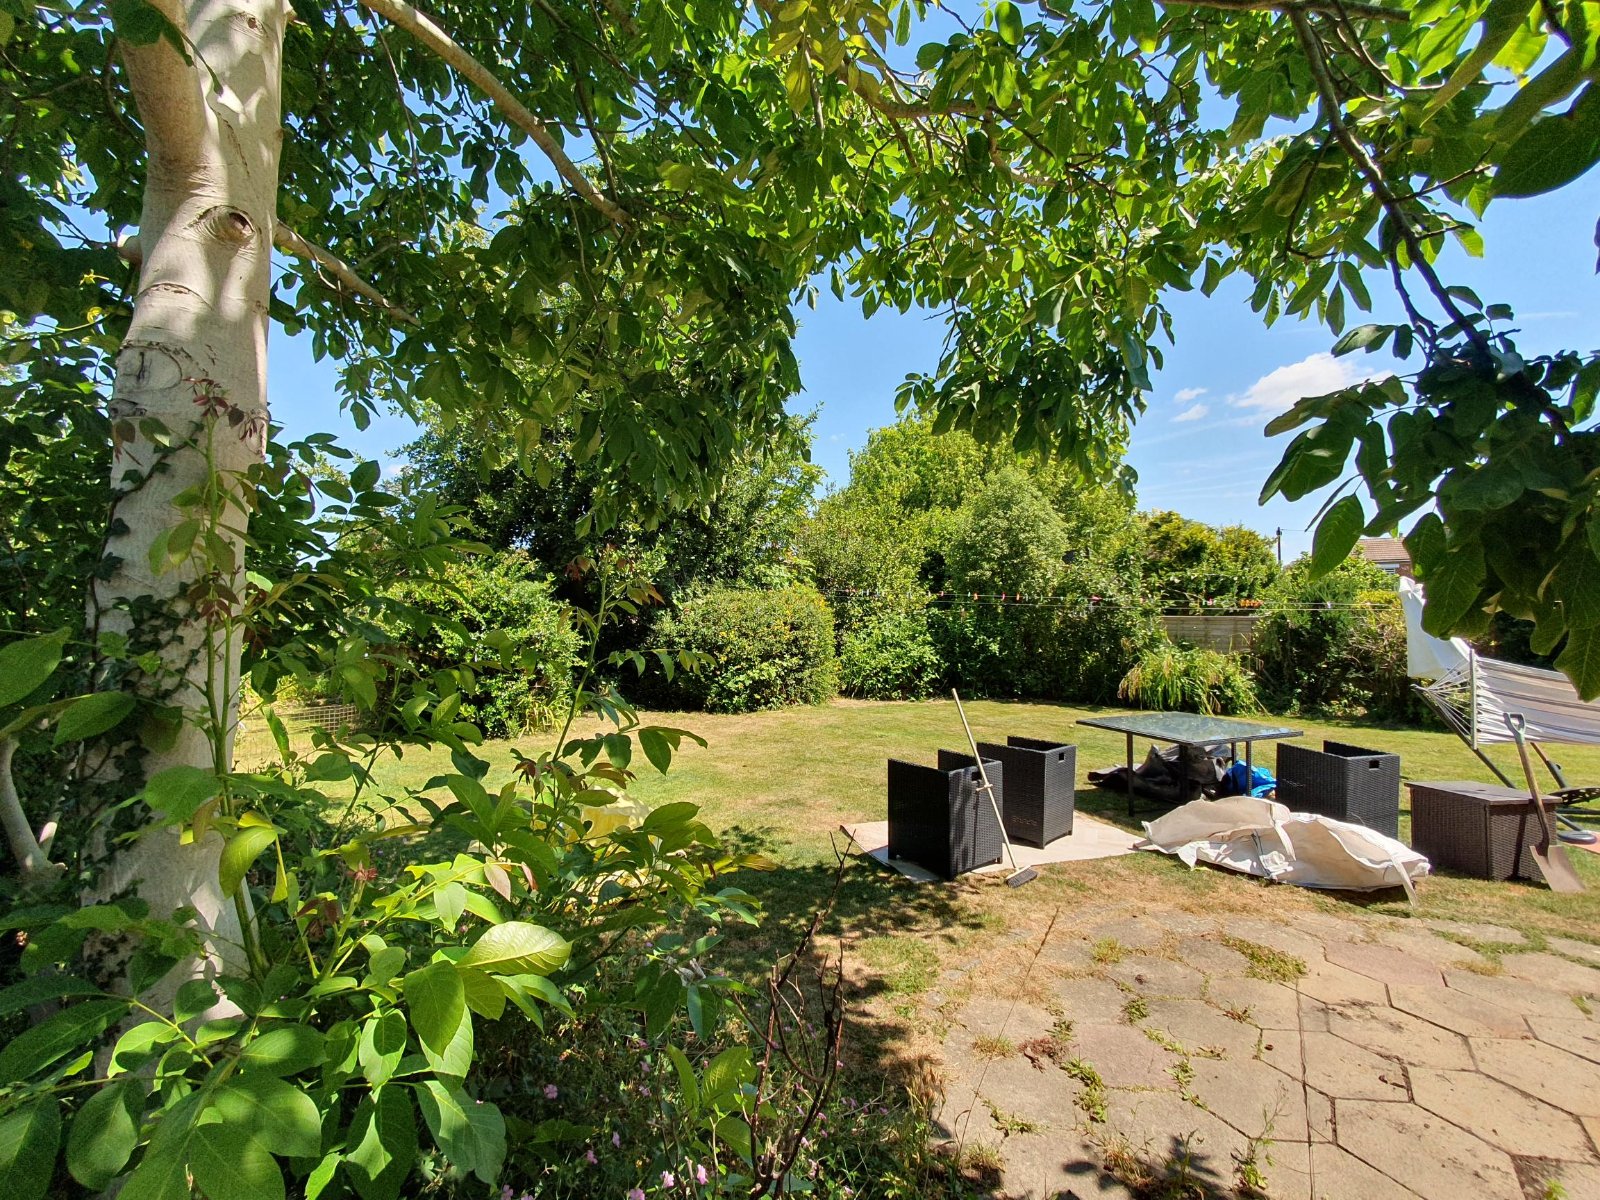
A side gate provides access to the delightful rear garden, which is enclosed by hedging and predominantly laid to lawn, with mature planting and an attractive outlook over the neighbouring fields, particularly from the first-floor bedrooms.
Security Deposit: £3,461.53 (based on advertised rental price)
Holding Deposit: £692.30 (based on advertised rental price)
Council Tax Band: G
ADDITIONAL INFORMATION
Materials used in construction: Ask Agent
For further information on broadband and mobile coverage, please refer to the Ofcom Checker online
The double garage features an electrically operated roller shutter door, access to the garden and a wall-mounted gas boiler. The front door opens into a welcoming entrance hall with a cloakroom, utility room, storage cupboard, understairs cupboard and stairs rising to the first floor.
The sitting room is a well-proportioned and comfortable space, featuring a bow window to the front and French doors opening onto the garden. There is also a separate dining room, with a bow window overlooking the garden.
The kitchen/breakfast room is fitted with modern units and drawers, integrated appliances and a Stoves gas range, with French doors providing access to the garden.
The first-floor landing provides access to the family bathroom, which features a shower over the bath, as well as an airing cupboard housing the hot water cylinder.
The generous principal bedroom benefits from a dressing area with built-in double wardrobes and a modern en-suite shower room. The second bedroom is a good-sized double with views over the garden and fields beyond, while bedrooms three and four both benefit from built-in wardrobes.
A side gate provides access to the delightful rear garden, which is enclosed by hedging and predominantly laid to lawn, with mature planting and an attractive outlook over the neighbouring fields, particularly from the first-floor bedrooms.
Security Deposit: £3,461.53 (based on advertised rental price)
Holding Deposit: £692.30 (based on advertised rental price)
Council Tax Band: G
ADDITIONAL INFORMATION
Materials used in construction: Ask Agent
For further information on broadband and mobile coverage, please refer to the Ofcom Checker online