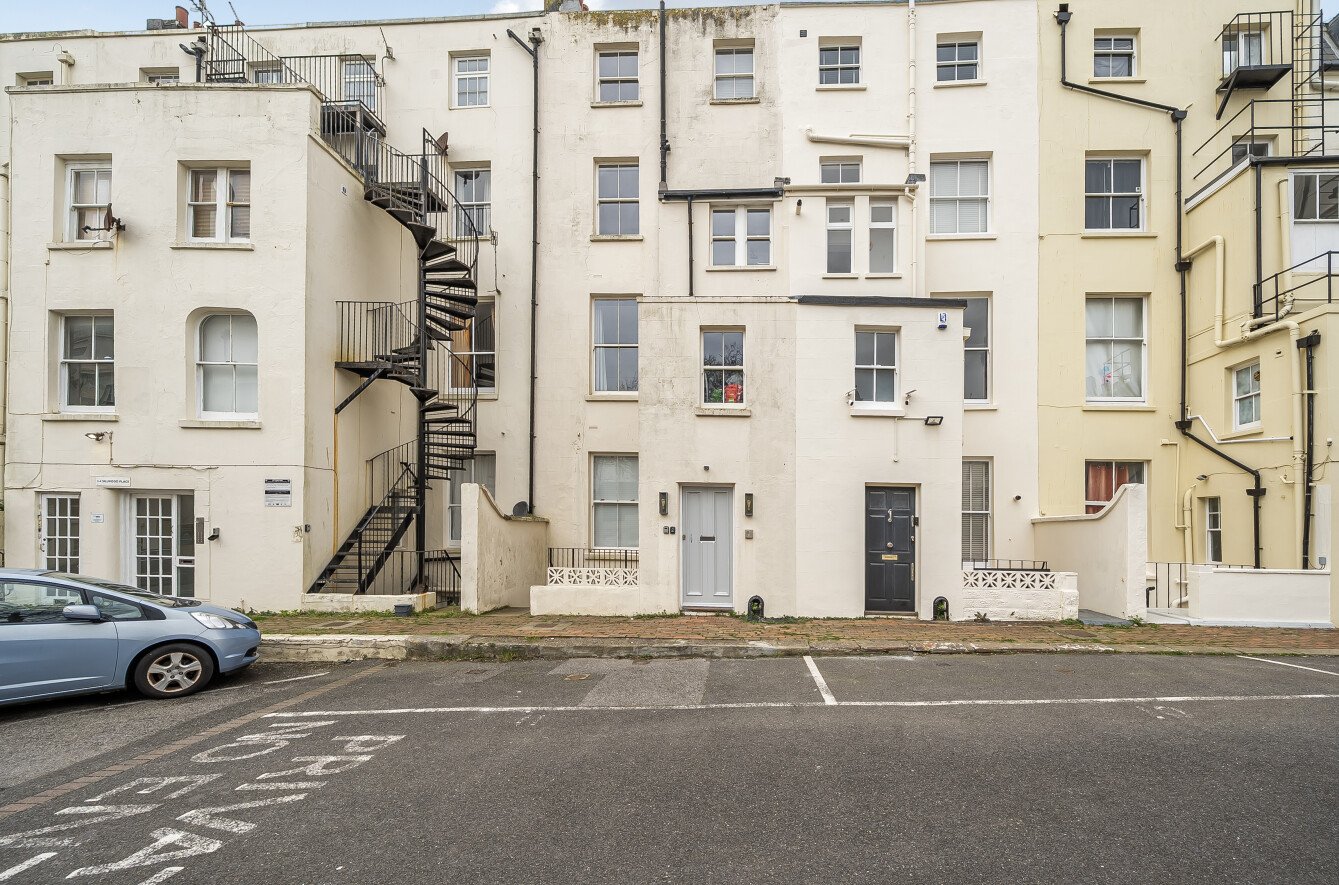
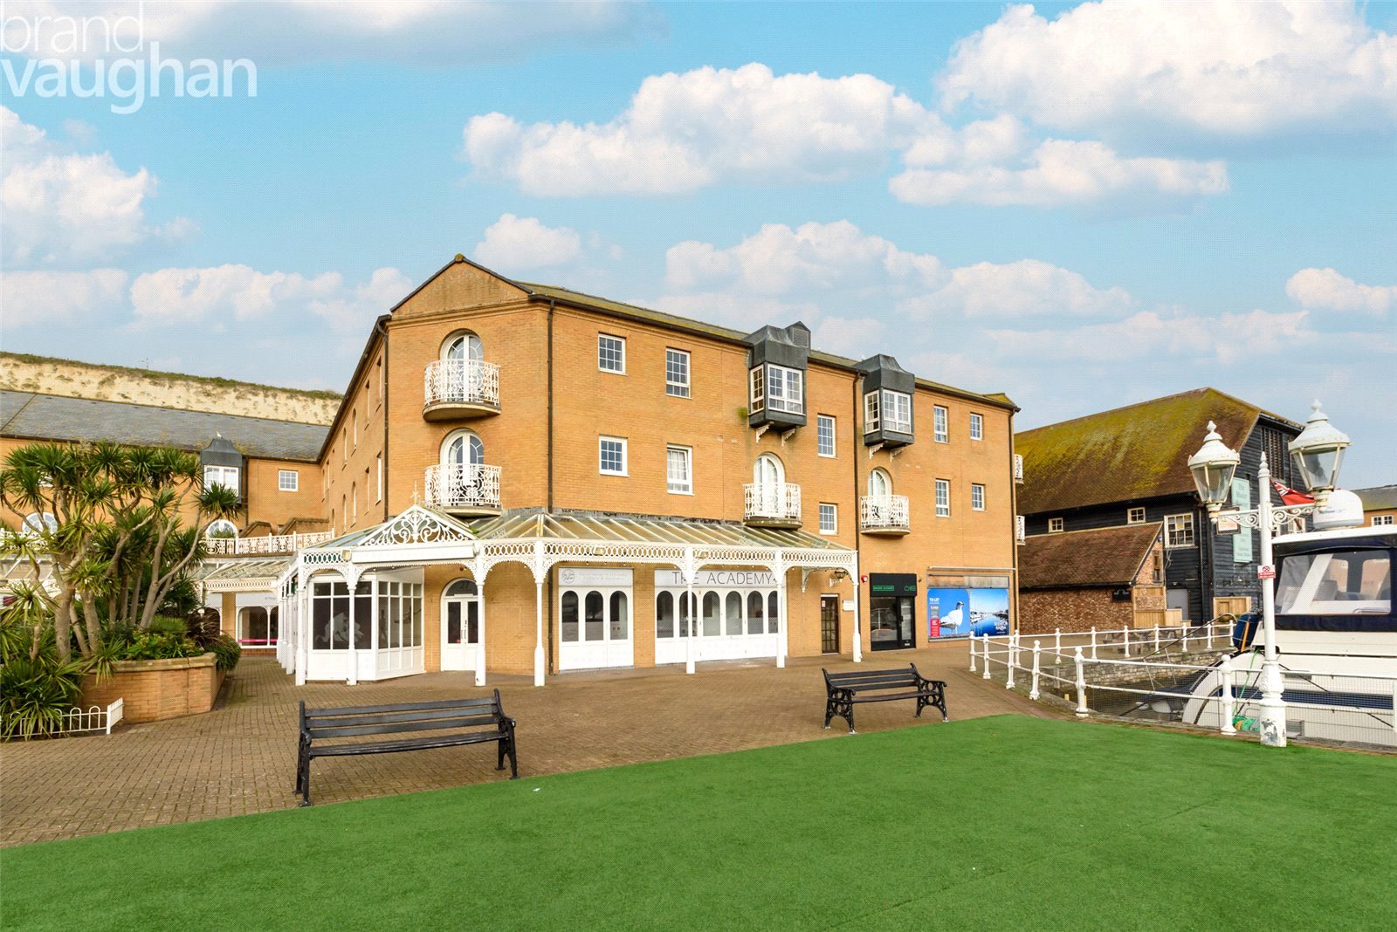
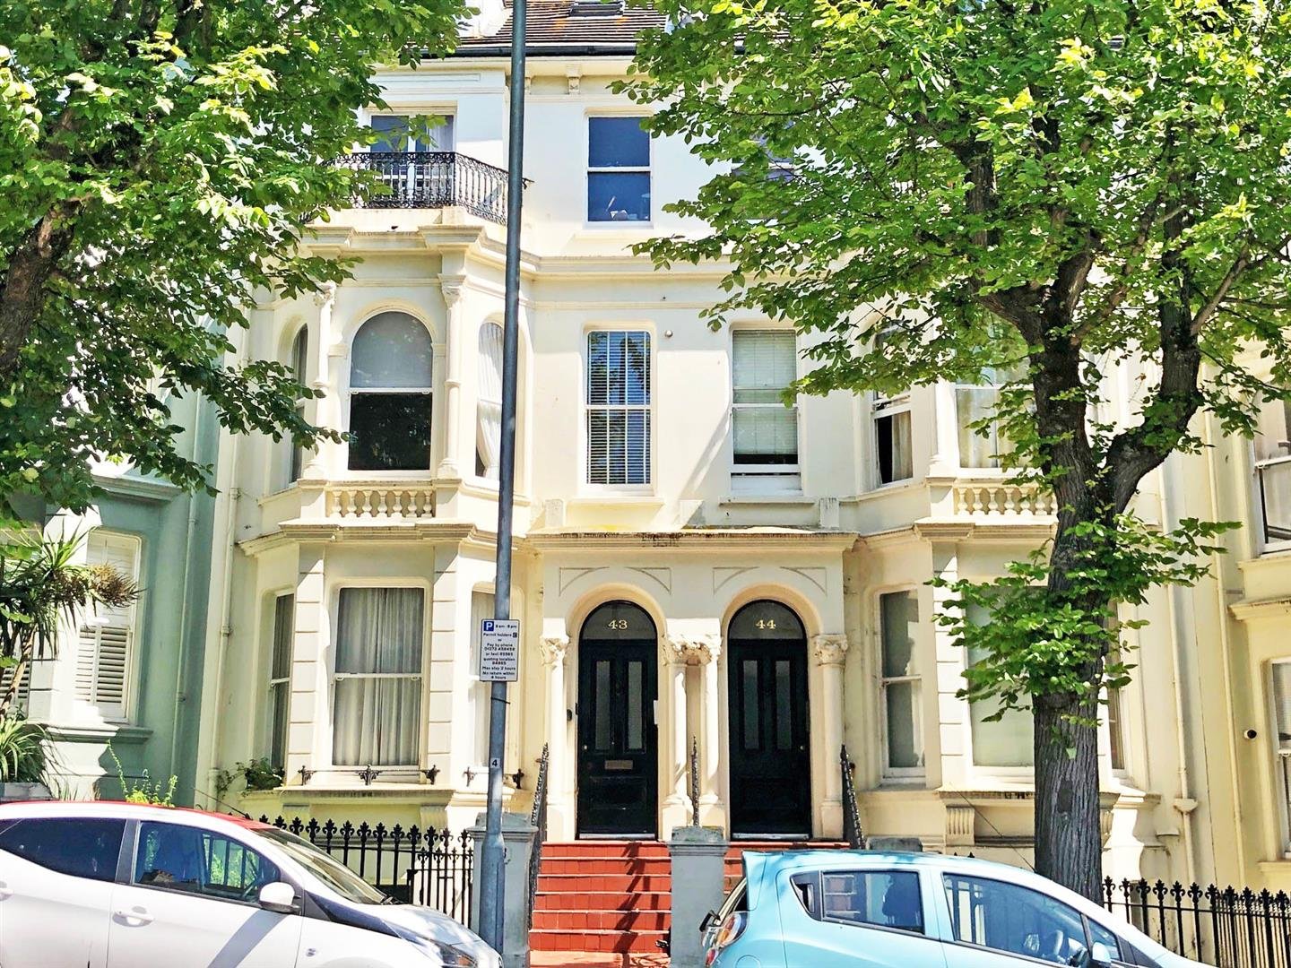
Don't miss out on this Victorian conversion in one of Brighton's most sought after addresses. St. Michaels Place is located in the upmarket Clifton Hill conservation area and boasts a quiet, safe and highly residential neighbourhood.
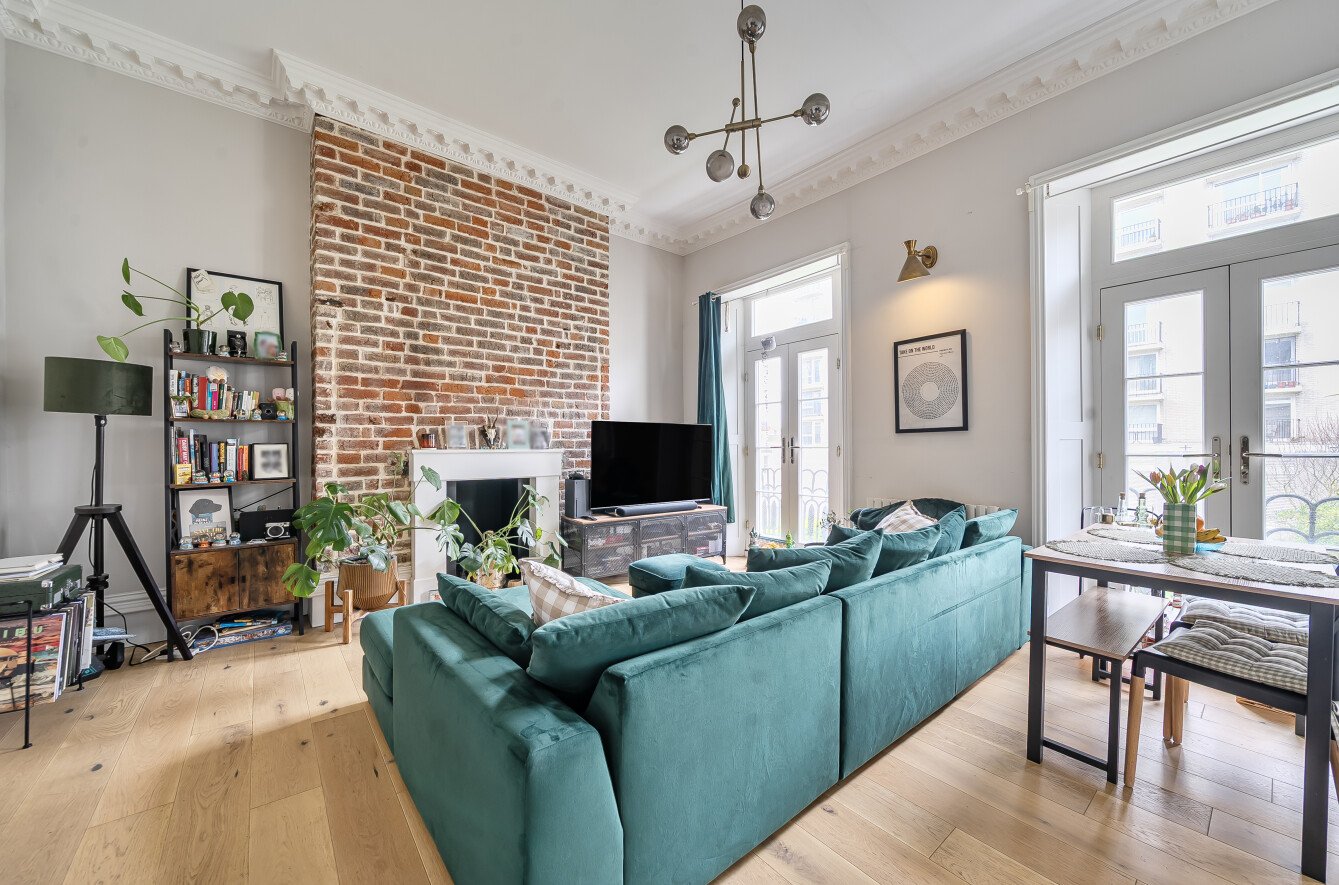
Occupying the entire top floor of a handsome Victorian townhouse, the property extends to approximately 785 sq ft and has been thoughtfully configured to maximise light and flow. High ceilings, tall sash windows and the building’s signature architectural detailing create an inviting backdrop for modern living.
Kitchen / Reception Room
The impressive open plan kitchen and reception room spans nearly 20 feet at its widest point, forming a bright, sociable space ideal for both everyday living and entertaining. A large bay window draws in natural light, while the layout comfortably accommodates dining and seating areas. The kitchen is well appointed with ample storage and worktop space, offering a practical and welcoming hub to the home.
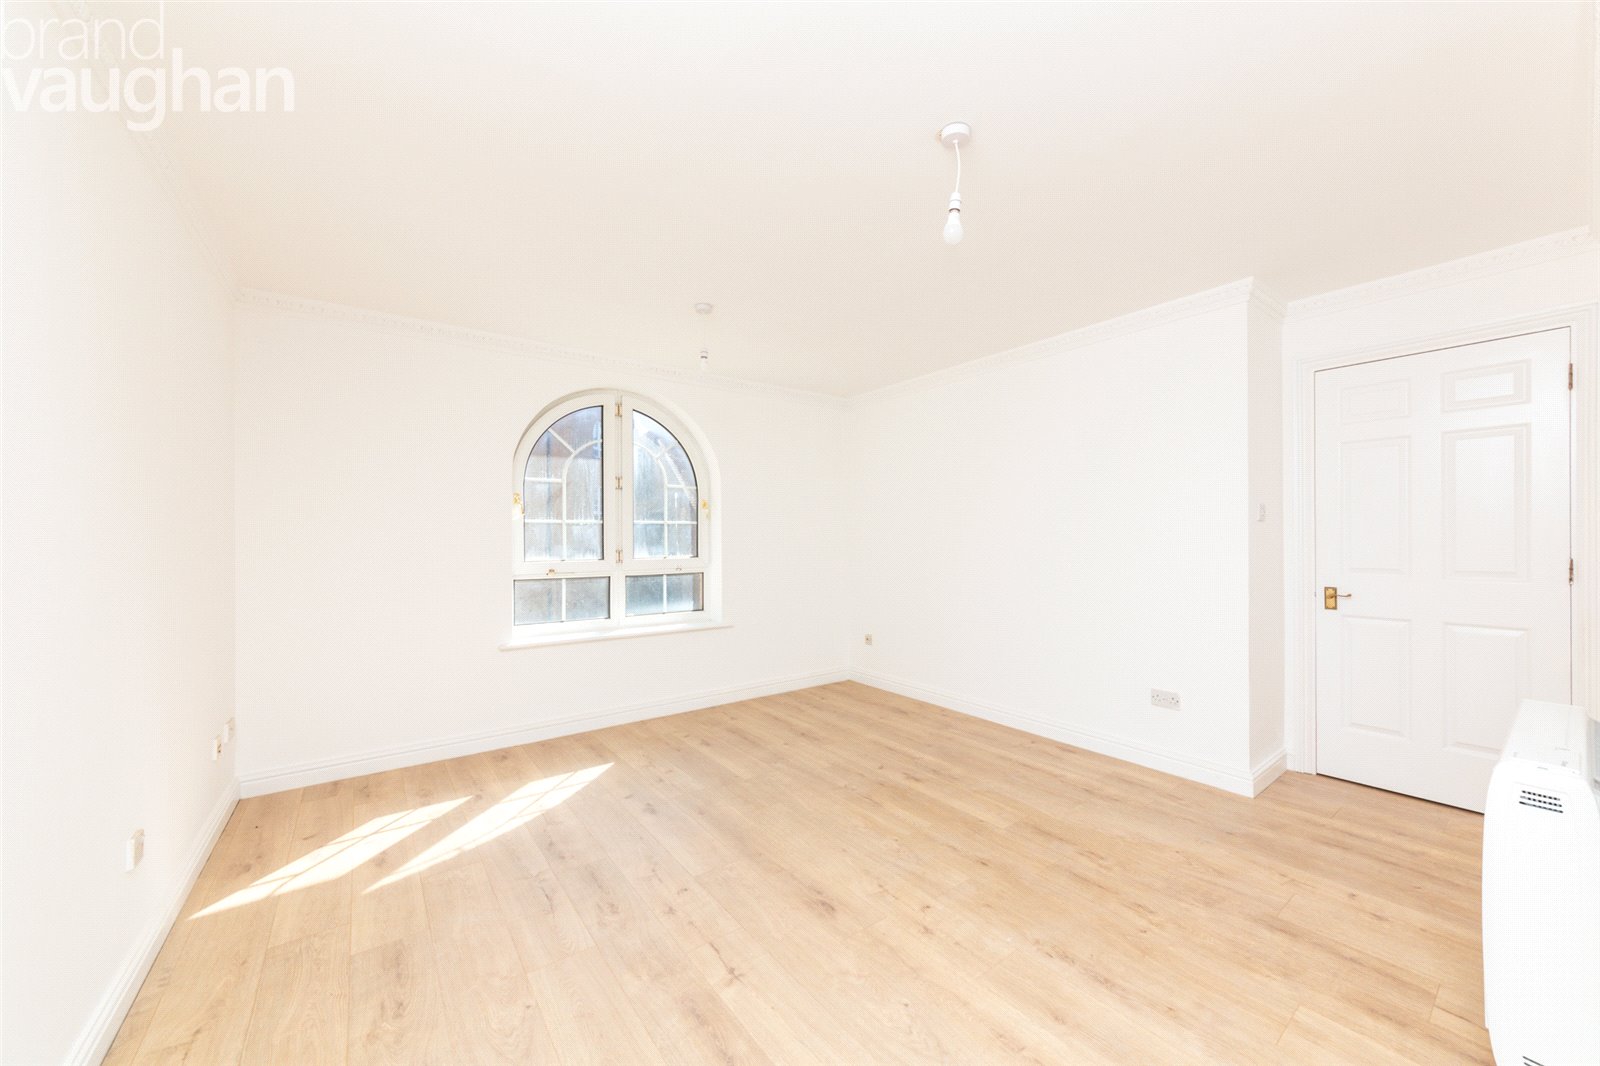
The generous double bedroom measures over 17 feet into the bay, providing a peaceful retreat with excellent natural light and room for additional furnishings or a workspace. Its scale and proportions are a real highlight, typical of Brighton’s grand Victorian conversions.
A well designed bathroom and practical hallway complete the internal accommodation. Areas of restricted head height are clearly defined on the floor plan, ensuring transparency and helping buyers appreciate the true usability of the space.
Council tax band: A
Deposit: Equivalent to 5 weeks’ rent. A No Deposit Option may be available for this property, please enquire.
Utilities: Mains supplied gas, electricity, water & sewerage
Broadband: up to 1000mb available. (source: OFCOM) please check to confirm type and speed https://checker.ofcom.org.uk/
Mobile coverage: Indoor: Voice & Data. Outdoor: Voice & Data & Enhanced Data. (source: OFCOM) https://checker.ofcom.org.uk/
Parking: On Street – Permit Required
Disclaimer: Important information is provided in good faith and to the best of our knowledge, based on information available at the time of publication, which may change from time to time. Prospective tenants are encouraged to make their own further enquiries in regard to Important Information regarding the property. We are happy to assist any prospective tenant in doing so, where practical. Please enquire for further details.
Kitchen / Reception Room
The impressive open plan kitchen and reception room spans nearly 20 feet at its widest point, forming a bright, sociable space ideal for both everyday living and entertaining. A large bay window draws in natural light, while the layout comfortably accommodates dining and seating areas. The kitchen is well appointed with ample storage and worktop space, offering a practical and welcoming hub to the home.
The generous double bedroom measures over 17 feet into the bay, providing a peaceful retreat with excellent natural light and room for additional furnishings or a workspace. Its scale and proportions are a real highlight, typical of Brighton’s grand Victorian conversions.
A well designed bathroom and practical hallway complete the internal accommodation. Areas of restricted head height are clearly defined on the floor plan, ensuring transparency and helping buyers appreciate the true usability of the space.
Council tax band: A
Deposit: Equivalent to 5 weeks’ rent. A No Deposit Option may be available for this property, please enquire.
Utilities: Mains supplied gas, electricity, water & sewerage
Broadband: up to 1000mb available. (source: OFCOM) please check to confirm type and speed https://checker.ofcom.org.uk/
Mobile coverage: Indoor: Voice & Data. Outdoor: Voice & Data & Enhanced Data. (source: OFCOM) https://checker.ofcom.org.uk/
Parking: On Street – Permit Required
Disclaimer: Important information is provided in good faith and to the best of our knowledge, based on information available at the time of publication, which may change from time to time. Prospective tenants are encouraged to make their own further enquiries in regard to Important Information regarding the property. We are happy to assist any prospective tenant in doing so, where practical. Please enquire for further details.