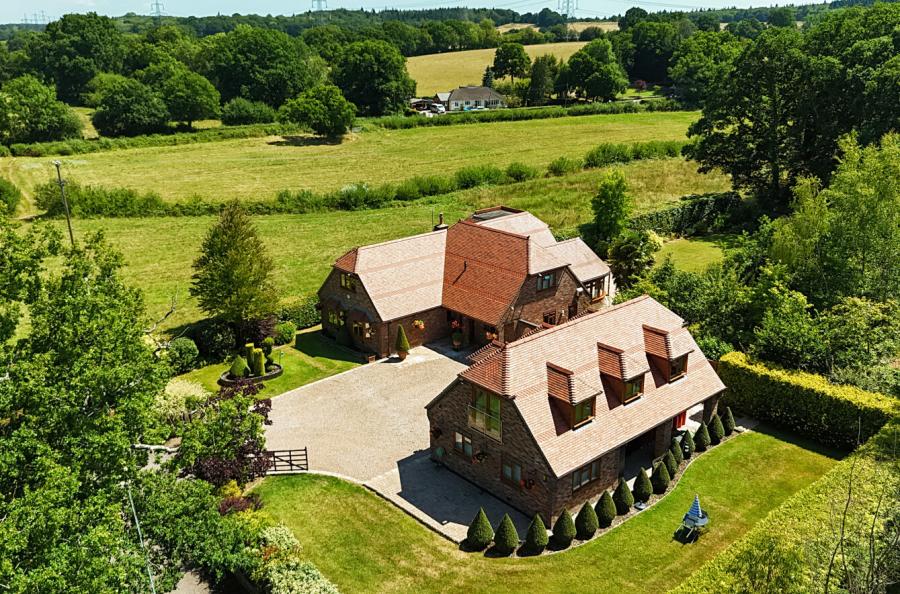
Approached via a private electronically gated entrance and a sweeping shingled driveway, this impressive five-bedroom detached residence offers approximately 3,260 sq ft of beautifully proportioned accommodation, complemented by a double garage, car port with EV charging, and established private gardens.
One of just two homes constructed in 2011, the property combines generous contemporary living space with a wonderful sense of privacy and seclusion. The accommodation is exceptionally well suited to modern family life, with four further reception rooms providing an abundance of flexibility.
At the heart of the home is a fabulous kitchen/breakfast room measuring approximately 23'11" x 18'3". The room is fitted with bespoke worktops and a comprehensive range of high-quality units, creating an impressive and sociable space for both everyday family life and entertaining. A separate utility room provides excellent additional storage and practicality, with convenient access to both the front and rear of the property.
The reception accommodation is particularly impressive, comprising an expansive sitting room with feature log burner alongside a family room, dining room and study. Each space offers versatility for family living, entertaining, working from home or relaxation.
On the first floor are five well-proportioned double bedrooms. The principal bedroom is a luxurious suite, incorporating a walk-in wardrobe and a spacious en-suite bathroom with both bath and separate shower. Bedroom two also benefits from its own en-suite, while the remaining bedrooms are served by a well-appointed family bathroom.
Outside, the property occupies a generous 0.53-acre plot, with private gardens enjoying mature borders and a high degree of seclusion. Extensive patio area provide excellent spaces for outdoor dining and entertaining, with the principal garden enjoying a desirable southerly aspect.
The property further benefits from a double garage and car port with EV charging, together with ample parking provided by the sweeping shingled approach.
Overall, this is a substantial and highly versatile family home, offering generous accommodation, excellent entertaining space and beautifully private gardens, all set within a peaceful and exclusive setting.
ADDITIONAL INFORMATION
Has electric charging point
In a conservation area and has a Tree preservation order
Materials used in construction: Ask Agent
For further information on broadband and mobile coverage, please refer to the Ofcom Checker online
Should a purchaser have an offer accepted on a property marketed by us, they will be required to complete an identification check in line with Anti Money Laundering Regulations. This is a legal requirement and is carried out via a specialist third-party provider. The cost is £60 inc. VAT per purchaser, payable in advance once an offer is agreed and prior to the sales memorandum being issued. This fee is non-refundable.