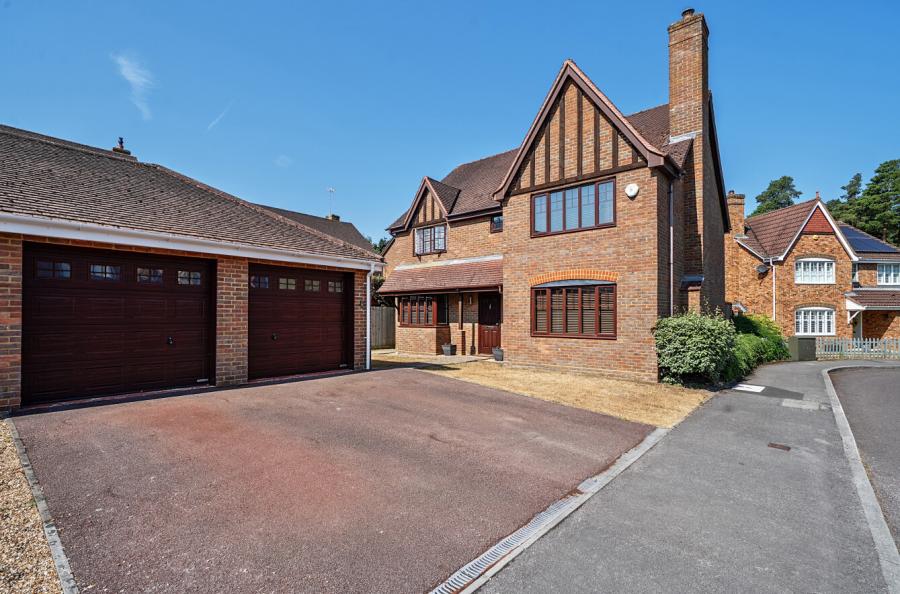
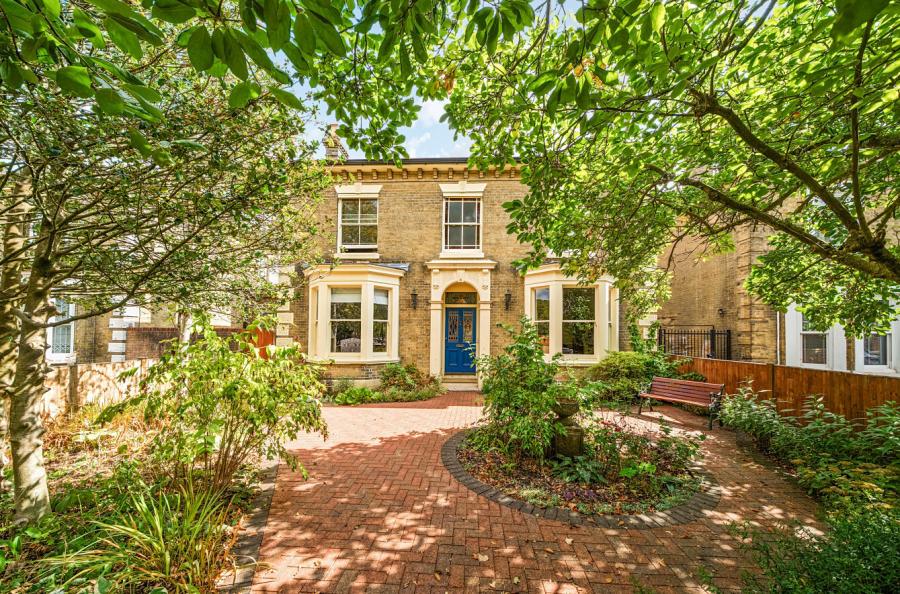
Set discreetly back from The Avenue on a generous quarter-acre plot, this handsome 1920s home is screened by mature hedging and fencing, offering a sense of privacy and seclusion that’s increasingly rare.
Beyond the double gates lies a wide shingle driveway with ample parking for multiple vehicles, ideal for a growing family or multi-car household. There’s also a substantial double garage—perfect for conversion or extension, should you wish to expand the accommodation further out or up, subject to planning.
Step through the timber doors and into the grand reception hall, a true centrepiece of the home with its soaring proportions, tiled floor, and a magnificent original brick fireplace. This welcoming space makes an unforgettable first impression—especially with a traditional Christmas tree nestled beside the hearth. The formal sitting room and elegant dining room both feature period fireplaces, with the latter opening into a light-filled conservatory. A cosy snug offers flexibility for use as a home office or retreat.
The kitchen/breakfast room, refitted in 2018, is both stylish and practical with shaker cabinetry, oak block worktops, a Rangemaster oven, and a sociable peninsular bar. Upstairs, a striking stained-glass laylight floods the landing with natural light and leads to five generous double bedrooms, including a principal suite with a large en-suite.
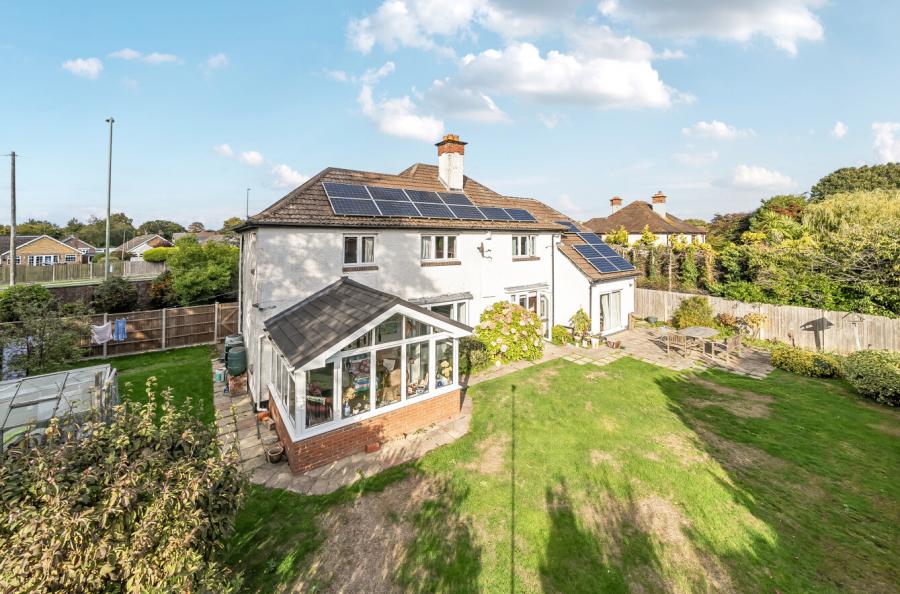
Outside, the south-facing rear garden is perfect for entertaining or relaxing in privacy, while the side garden—with its magnificent beech tree—offers further space for play or potential landscaping. A unique and cherished family home, ready for its next chapter.
ADDITIONAL INFORMATION
Materials used in construction: ASK AGENT
For further information on broadband and mobile coverage, please refer to the Ofcom Checker online