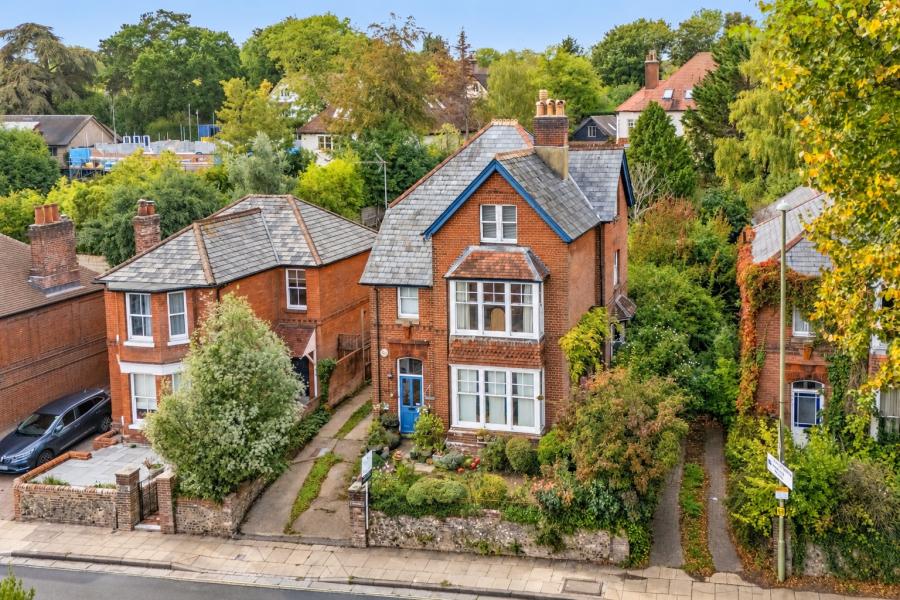
This beautifully presented detached family home offers generous and flexible living accommodation throughout.
Skylark View has been thoughtfully designed by local architects and environmental engineers to reduce carbon footprint and reduce costs to suit a modern lifestyle. In addition, water consumption has been designed to be very low, partly due to the rainwater recovery system. Solar panels have also been fitted, which can be linked to a storage battery to reduce electrical expenditure. The house enjoys a high level of insulation throughout, with underfloor heating to both floors and some triple glazed windows. An MVHR system has been installed to promote a healthy and comfortable environment by providing a continuous supply of fresh, filtered air, while simultaneously extracting stale air from the building.
The ground floor boasts a striking and welcoming entrance hallway with an attractive glass staircase and doors leading to the reception rooms. The stunning, open-plan kitchen/dining and sitting room flows seamlessly into the garden via two sets of bi-fold doors, creating the perfect space for entertaining and everyday living. The well-equipped kitchen and utility room were designed and fitted by Kutchenhaus. The impressive kitchen features a Bosch combination oven and microwave, with a built-in full height fridge/freezer, a low energy water consumption dishwasher for added energy efficiency, a Quooker tap, wine fridge and island, together with ample storage units. Two further reception rooms provide versatility, ideal as a formal sitting room, playroom, or home office. The separate utility room and guest cloakroom add to the practicality of the layout.
Upstairs, the first-floor landing features a halo-lit rooflight and five bedrooms. The spacious principal bedroom benefits from a private en-suite bathroom which includes a Grohe Sensia shower toilet and a dressing room.
The second bedroom also enjoys an en-suite shower room for added comfort and convenience. The further bedrooms are served by the stylish family bathroom. Bedroom five offers the flexibility to be used as a study or nursery.
The lawned rear garden is surrounded by a fence boundary with mature bushes and trees and additional fruit trees. The large ceramic tiled patio terrace displays steps to the lawn. To the front a gravel driveway provides ample parking.
With a well-balanced layout, high-quality finishes, and an abundance of natural light, this home is ideal for growing families seeking space, comfort and contemporary living in a desirable village location.
ADDITIONAL INFORMATION
Materials used in construction: Brick and tile roof
For further information on heating and drainage please ask the agent.
For further information on broadband and mobile coverage, please refer to the Ofcom Checker online,