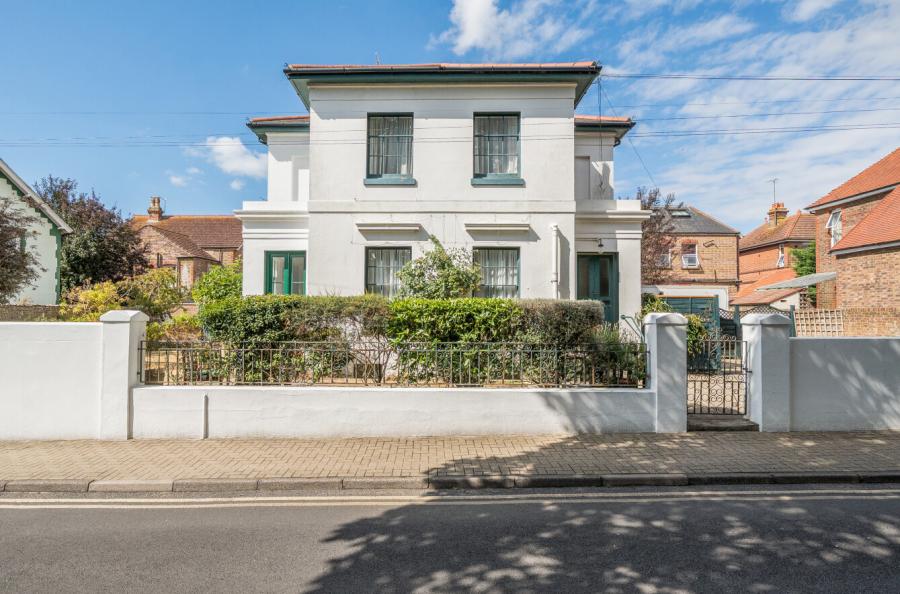
A rare opportunity to acquire this beautifully presented executive detached 5/6 bedroom home, occupying a prestigious cul-de-sac position in the highly desirable area of High Salvington. Thoughtfully and extensively refurbished by the current owners, the property offers spacious, stylishly appointed accommodation arranged over three floors. Finished to an exceptional standard throughout, this impressive home combines contemporary living with generous family space, making internal viewing essential to fully appreciate everything it has to offer.
The welcoming entrance hall provides access to all principal ground floor rooms and includes a convenient cloakroom and internal door to the integral double garage.
The impressive dual-aspect living room is flooded with natural light and features an attractive fireplace, glazed sliding doors opening into a dining room, and further sliding patio doors leading to the triple-aspect conservatory, complete with a pitched glazed roof and delightful views over the garden. A separate reception room currently used as a gym could be used as an office/study/playroom enjoys also enjoys views over the rear garden.
The heart of the home is the beautifully appointed open-plan kitchen/breakfast room, fitted with an extensive range of quality cabinetry complemented by granite work surfaces, and a breakfast bar. Additional features include a traditional Butler sink, Karndean flooring, and direct access to the rear garden.
The first floor offers three generous double bedrooms together with a study, which could equally serve as a sixth bedroom. These rooms are complemented by a luxurious refitted family bathroom featuring both a bath and separate shower. The principal bedroom benefits from an extensive range of bespoke fitted wardrobes and bedroom furniture, as well as a stylishly refitted en-suite shower room.
The second floor provides two further spacious bedrooms served by a contemporary shower room. This versatile level could easily be reconfigured to create an impressive principal suite with a dressing room and adjoining en-suite, if desired.
Externally, the property enjoys a generous frontage providing ample off-road parking for several vehicles and access to the double garage. Double gates to the side lead to additional secure parking, ideal for a boat, motorhome, or caravan the beautifully landscaped north-facing rear garden is a standout feature, thoughtfully designed with expansive lawn and patio areas, well-stocked flower beds, mature trees, and established shrubs, creating a wonderful setting for outdoor living.
Further benefits include a substantial workshop and an attractive summer house, perfect for relaxing or enjoying the evening sun.
ADDITIONAL INFORMATION
Materials used in construction: Brick
This property is affected by a Tree Preservation order.
For further information on broadband and mobile coverage, please refer to the Ofcom Checker online
Should a purchaser(s) have an offer accepted on a property marketed by Charters Estate Agents, they will need to undertake an identification check. This is done to meet our obligation under Anti Money Laundering Regulations (AML) and is a legal requirement. We use a specialist third party service to verify your identity. The cost of these checks is £60 inc. VAT per purchaser, which is paid in advance, when an offer is agreed and prior to a sales memorandum being issued. This charge is non-refundable under any circumstances.