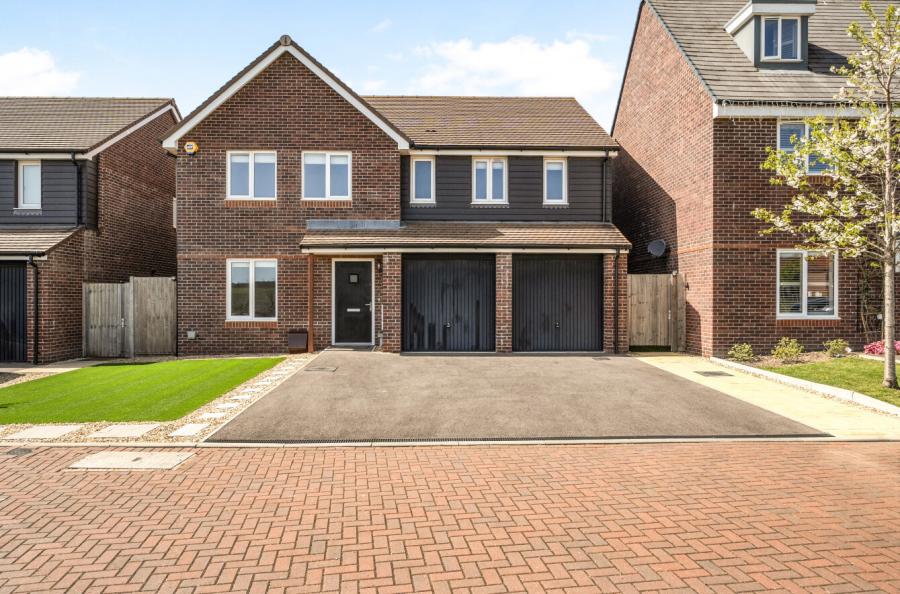
A character detached house in a highly favoured residential area and conveniently positioned for access to the University campus in Highfield and the General hospital.
The accommodation is ideal for the growing family and comprises a reception hall with a cloakroom. There are two exceptional sized reception rooms and a spacious well-appointed kitchen/breakfast room. There is also a useful side utility area and an additional ground floor bedroom with an en-suite shower room that is suitable for a number of uses.
The first floor layout offers a spacious landing and four well proportioned bedrooms that are large in their dimensions. There are also two impressive bathrooms that display stylish modern suites. The large loft area is currently used as a hobbies area but has (subject to planning permission) exciting potential to be converted to provide an additional bedroom of enviable proportions.
The overall plot is a fifth of an acre and there is off road parking for numerous vehicles together with a workshop found on the left of the house. The rear garden is laid to lawn with a leafy and private outlook.
ADDITIONAL INFORMATION
Materials used in construction: Brick, Stone and Tiled Roof
For further information on broadband and mobile coverage, please refer to the Ofcom Checker online
Should a purchaser(s) have an offer accepted on a property marketed by Charters Estate Agents, they will need to undertake an identification check. This is done to meet our obligation under Anti Money Laundering Regulations (AML) and is a legal requirement. We use a specialist third party service to verify your identity. The cost of these checks is £60 inc. VAT per purchaser, which is paid in advance, when an offer is agreed and prior to a sales memorandum being issued. This charge is non-refundable under any circumstances.