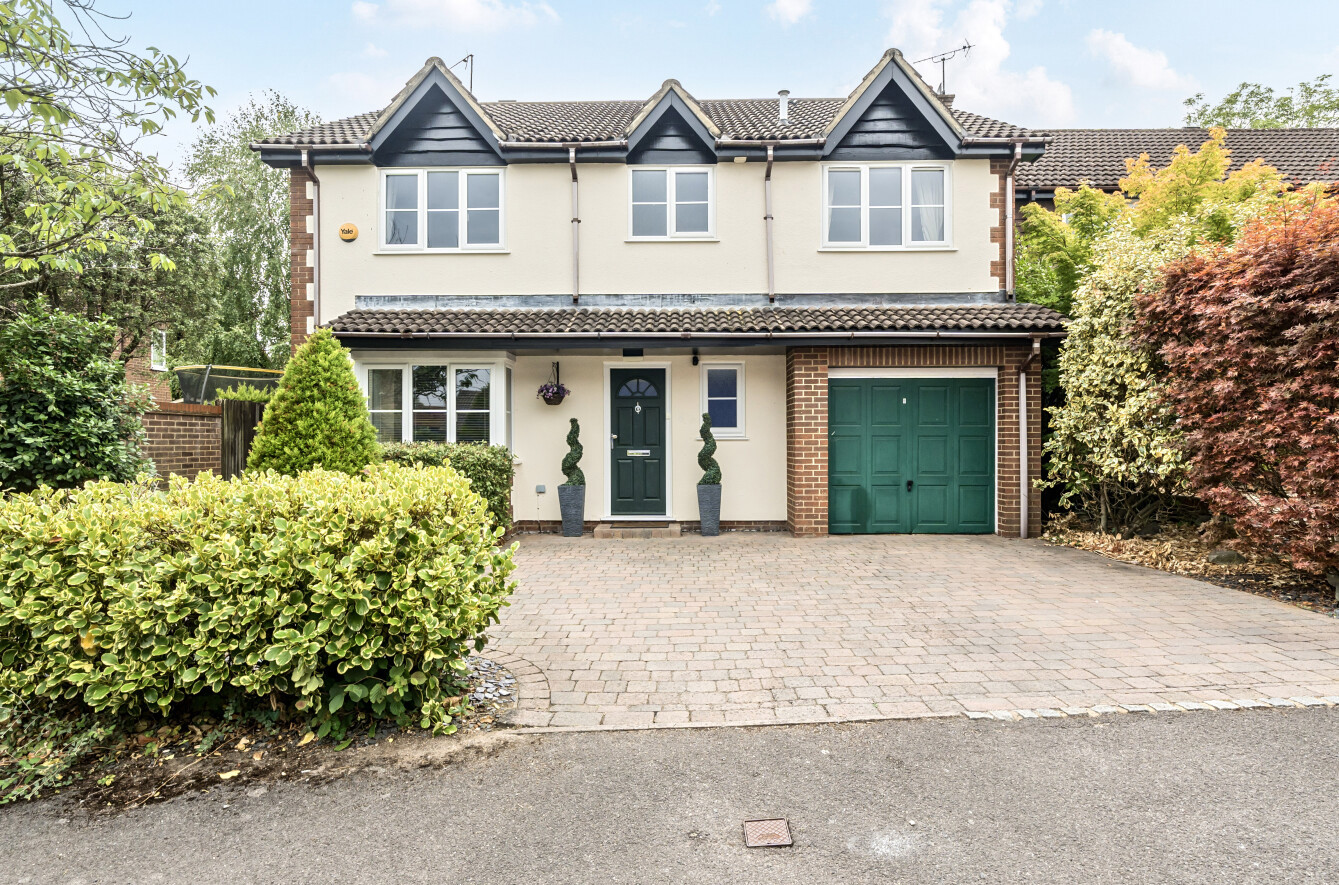
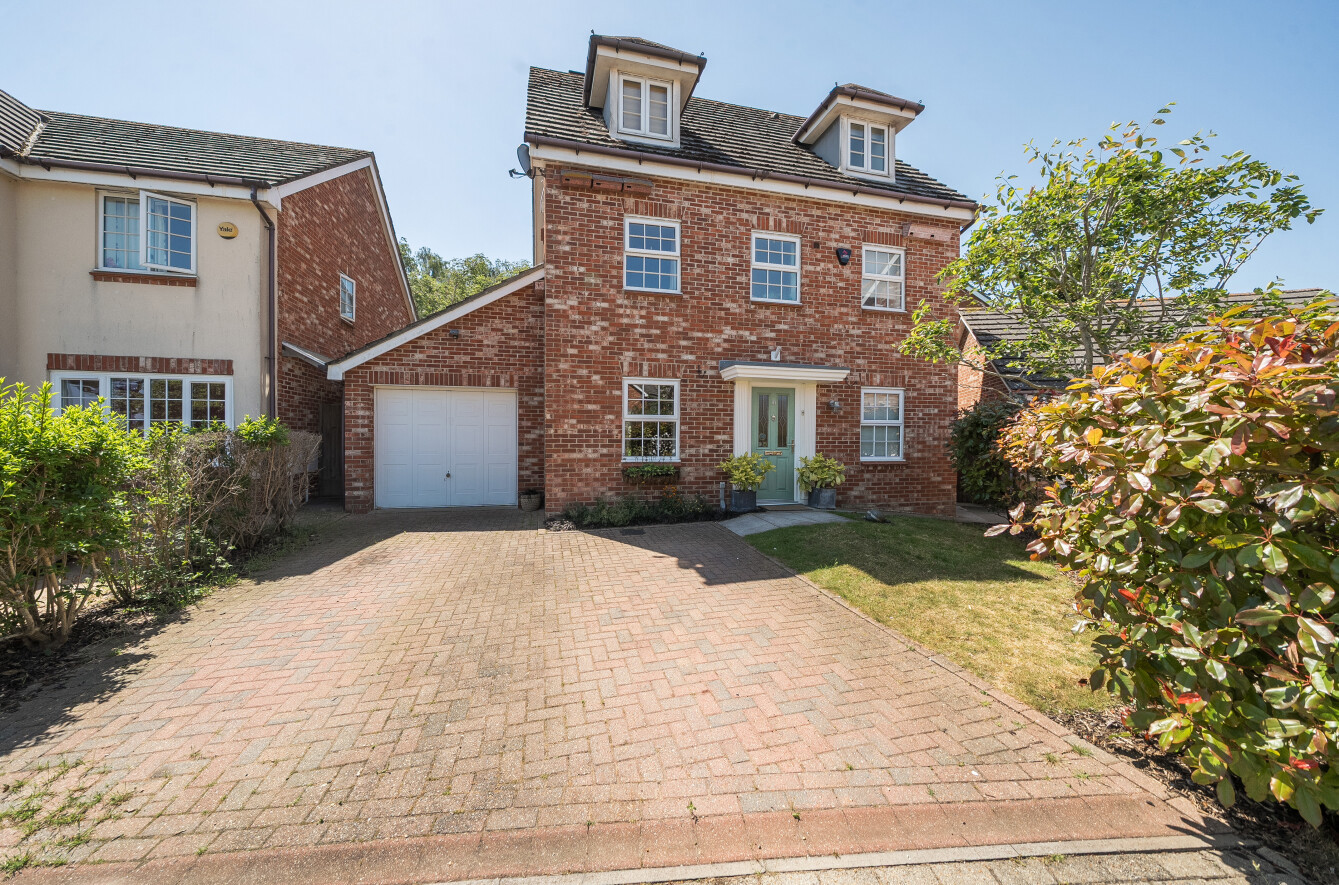
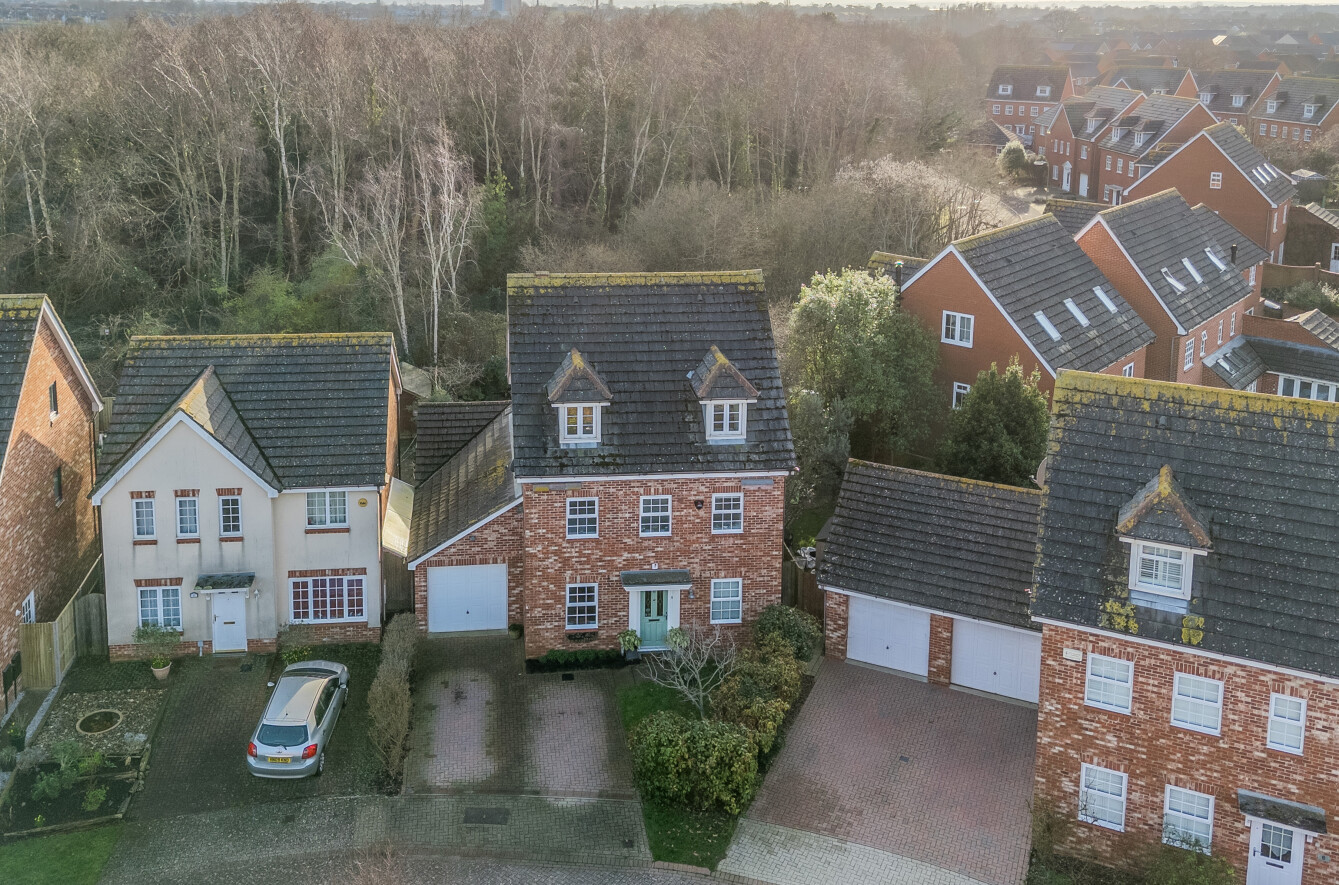
This extended family home offers generous, versatile accommodation set behind a broad brick-paved driveway, providing ample off-road parking and an immediate sense of space.
Well balanced and thoughtfully arranged, the property presents an excellent opportunity for families seeking flexible living with scope to personalise. Ideally located in close proximity to the beach, it offers the added benefit of coastal living within a well-established residential setting.
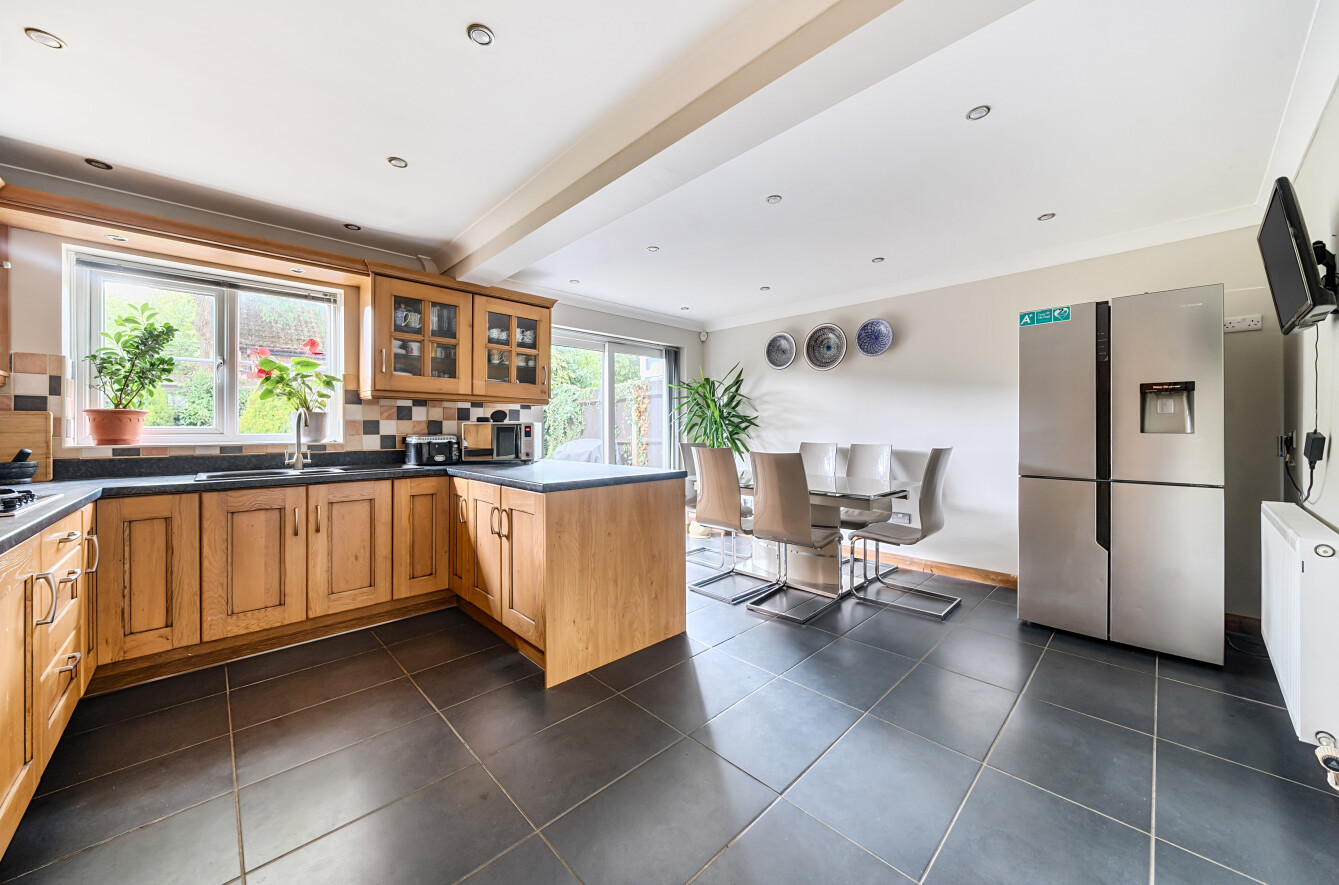
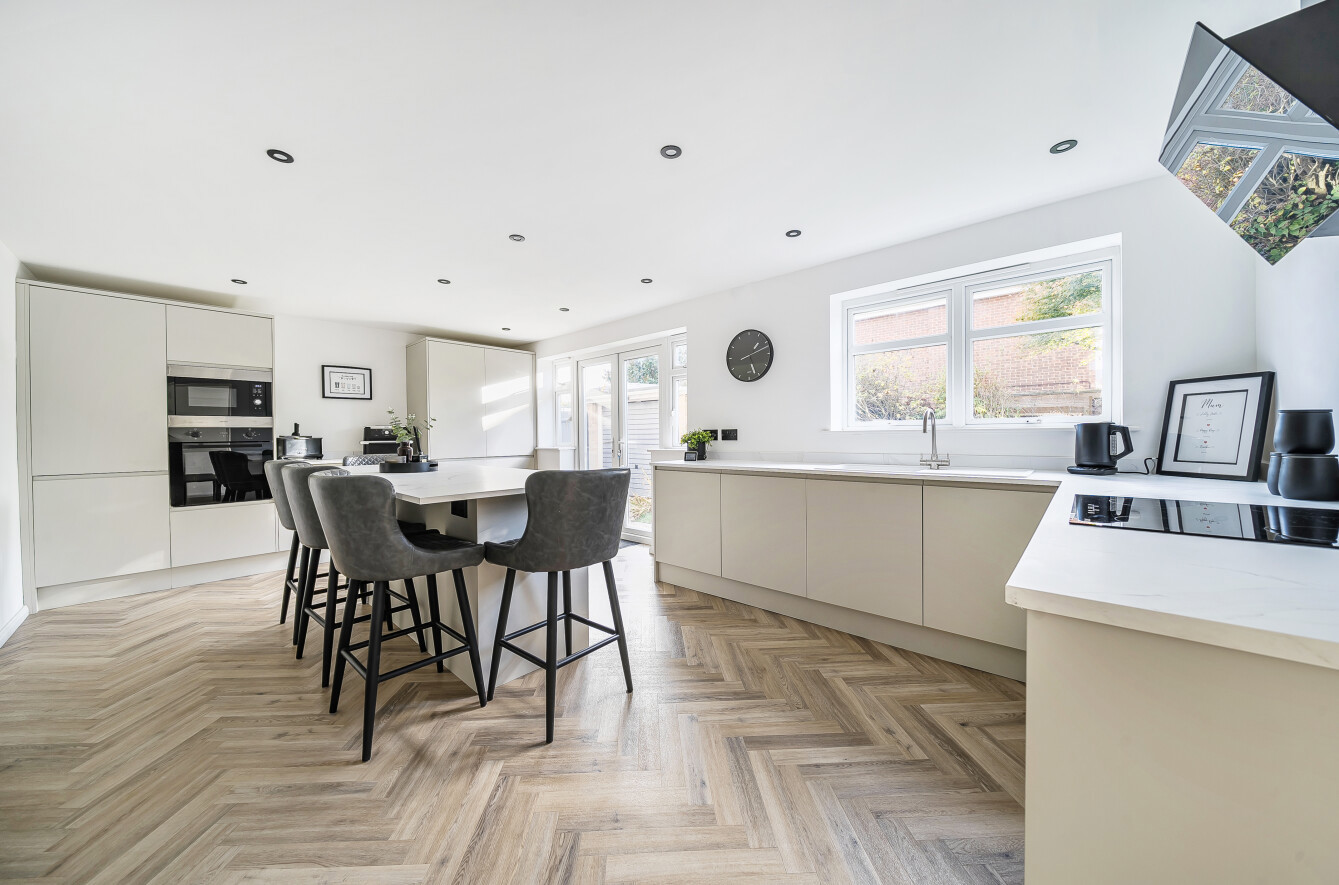
The ground floor is centred around a spacious sitting room, featuring large windows that allow natural light to pour in and create a welcoming atmosphere. A separate dining room sits adjacent, ideal for both everyday meals and more formal entertaining, while maintaining a pleasant connection to the rest of the home. The kitchen is fitted with a range of contemporary units and offers good preparation space, with views across the rear garden and access to the utility areas beyond. Further ground-floor accommodation provides additional living flexibility, whether required for a home office, playroom or snug, along with a convenient cloakroom.
Upstairs, the property offers multiple well-proportioned bedrooms, each enjoying good natural light and the flexibility to suit family living, guest accommodation or working from home. These rooms are served by a family bathroom fitted with a white suite, as well as a separate shower room.
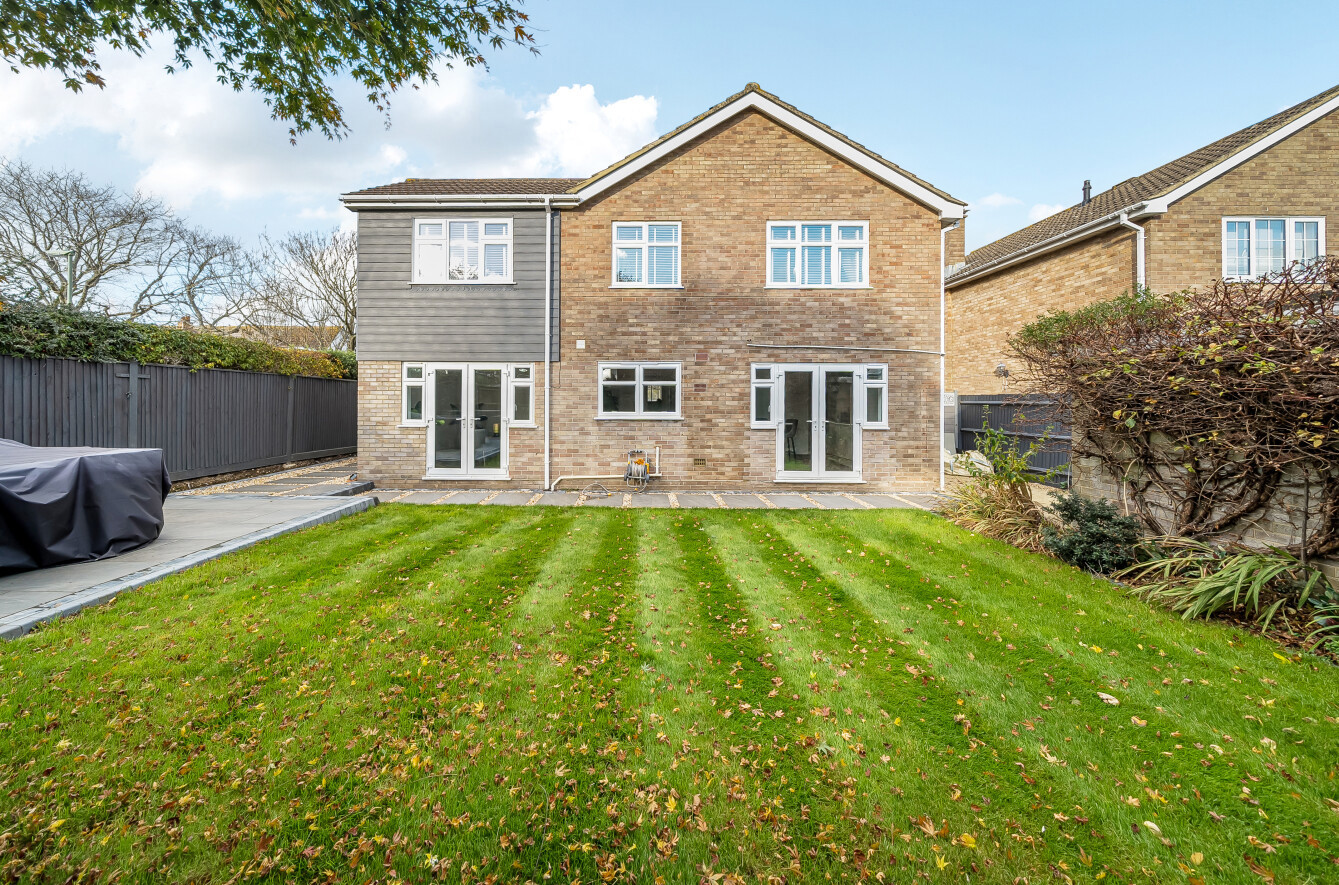
Externally, the rear garden is a particular highlight, offering a generous lawn, established borders and a patio area that lends itself well to outdoor dining and relaxing. The space feels private and provides excellent potential for further landscaping or extension, subject to the usual consents.
With its spacious layout, ample parking, substantial garden and excellent position close to the beach, this home represents a fantastic opportunity to secure a long-term family property in a well-established residential setting.
ADDITIONAL INFORMATION
Materials used in construction: Brick
Alterations or improvements have been carried out on the property: Ask Agent
For further information on broadband and mobile coverage, please refer to the Ofcom Checker online.
Agents Note: Where this property is subject to estate management, service, and/or ground rent charges, an administrative fee may be payable to the management company to transfer these charges into the buyer’s name upon completion.
Should a purchaser(s) have an offer accepted on a property marketed by Charters Estate Agents, they will need to undertake an identification check. This is done to meet our obligation under Anti Money Laundering Regulations (AML) and is a legal requirement. We use a specialist third party service to verify your identity. The cost of these checks is £60 inc. VAT per purchase, which is paid in advance, when an offer is agreed and prior to a sales memorandum being issued. This charge is non-refundable under any circumstances.
The ground floor is centred around a spacious sitting room, featuring large windows that allow natural light to pour in and create a welcoming atmosphere. A separate dining room sits adjacent, ideal for both everyday meals and more formal entertaining, while maintaining a pleasant connection to the rest of the home. The kitchen is fitted with a range of contemporary units and offers good preparation space, with views across the rear garden and access to the utility areas beyond. Further ground-floor accommodation provides additional living flexibility, whether required for a home office, playroom or snug, along with a convenient cloakroom.
Upstairs, the property offers multiple well-proportioned bedrooms, each enjoying good natural light and the flexibility to suit family living, guest accommodation or working from home. These rooms are served by a family bathroom fitted with a white suite, as well as a separate shower room.
Externally, the rear garden is a particular highlight, offering a generous lawn, established borders and a patio area that lends itself well to outdoor dining and relaxing. The space feels private and provides excellent potential for further landscaping or extension, subject to the usual consents.
With its spacious layout, ample parking, substantial garden and excellent position close to the beach, this home represents a fantastic opportunity to secure a long-term family property in a well-established residential setting.
ADDITIONAL INFORMATION
Materials used in construction: Brick
Alterations or improvements have been carried out on the property: Ask Agent
For further information on broadband and mobile coverage, please refer to the Ofcom Checker online.
Agents Note: Where this property is subject to estate management, service, and/or ground rent charges, an administrative fee may be payable to the management company to transfer these charges into the buyer’s name upon completion.
Should a purchaser(s) have an offer accepted on a property marketed by Charters Estate Agents, they will need to undertake an identification check. This is done to meet our obligation under Anti Money Laundering Regulations (AML) and is a legal requirement. We use a specialist third party service to verify your identity. The cost of these checks is £60 inc. VAT per purchase, which is paid in advance, when an offer is agreed and prior to a sales memorandum being issued. This charge is non-refundable under any circumstances.