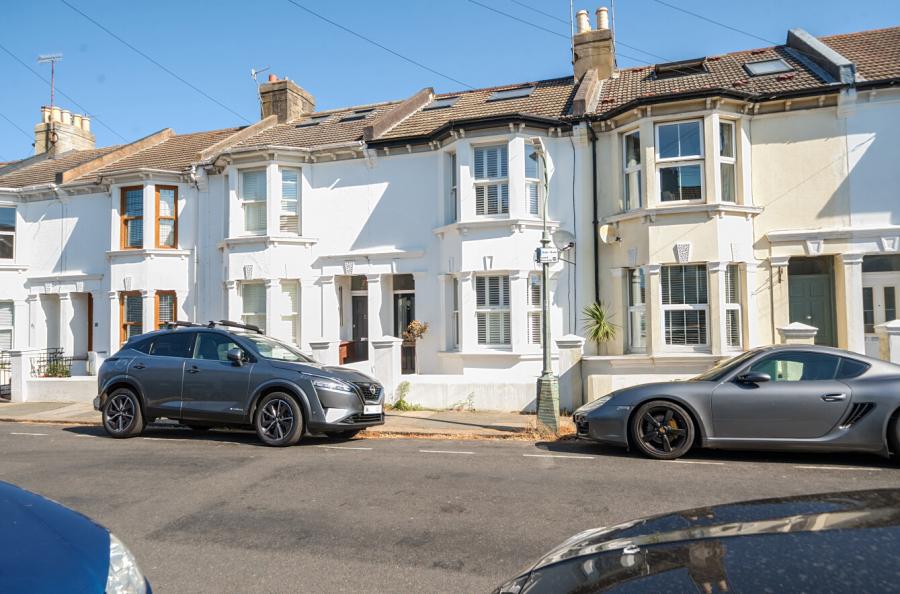
GUIDE PRICE: £600,000--£650,000.
SOUGHT AFTER PORT HALL AREA.
VACANT POSSESSION.
INTERNAL VIEWINGS AVAILABLE ON REQUEST.
Set within a terrace in one of Brighton's most established and sought-after residential neighbourhoods, this attractive Victorian mid-terrace home enjoys an open outlook across the Preston Park valley towards Fiveways, giving it a wonderful sense of space that is rare so close to the city centre. Behind its handsome Victorian façade lies a beautifully proportioned family home of approximately 1,351 sq ft, where period character sits comfortably alongside modern styling. High ceilings, decorative cornicing and original fireplaces remind you of the building's heritage, while engineered oak flooring and a calm, contemporary colour palette create a home that is immediately welcoming.
The ground floor has been designed with modern living in mind. Once arranged as two separate reception rooms, it now forms one impressive through living and dining space, perfect for everyday family life as well as entertaining. Light pours in from the large front bay window, framing the leafy views beyond, while a second window connects the room to the garden. Two feature fireplaces provide attractive focal points and enhance the room's warm, inviting atmosphere.
To the rear, the kitchen has been thoughtfully planned to make the most of every inch of space.
Integrated ovens, a gas hob and washing machine are neatly incorporated within generous cabinetry, while dedicated space remains for a dishwasher and full-height fridge freezer. A door opens directly onto the garden, making outdoor dining wonderfully convenient during the warmer months.
Outside, the enclosed rear garden offers a peaceful escape from city life. Two separate patio terraces create flexible spaces for morning coffee, summer lunches or evening entertaining, surrounded by established planting that provides both greenery and privacy. A striking palm tree gives the garden a distinctive character, while there is still room for raised beds or additional planting should keen gardeners wish to make it their own.
The first floor offers three further bedrooms and the family bathroom. Two generous double bedrooms occupy the front and middle of the house, both benefiting from fitted storage and continuing the home's elegant Victorian proportions. The fourth bedroom overlooks the garden and sits beside a convenient WC, making it equally suitable as a guest room, nursery or home office.
The family bathroom has been finished in a timeless style, with natural stone detailing, ceramic tiling and a modern white suite with a shower over the bath.
Occupying the entire second floor, the principal bedroom provides a peaceful retreat away from the rest of the house. A full-width dormer creates an impressive sense of space, while French doors opening onto a Juliet balcony invite in natural southern light. Complete with fitted storage and a stylish en suite shower room, it offers all the comforts of a private principal suite.
A beautifully presented four-bedroom Victorian home offering generous proportions, elegant period character, far-reaching views and a highly regarded central Brighton location. Whether you're searching for a forever family home, a stylish city base or an investment with broad appeal, this is a property that effortlessly combines timeless architecture with modern living.
ADDITIONAL INFORMATION
Materials used in construction: Brick
For further information on broadband and mobile coverage, please refer to the Ofcom Checker online
Should a purchaser(s) have an offer accepted on a property marketed by Charters Estate Agents, they will need to undertake an identification check. This is done to meet our obligation under Anti Money Laundering Regulations (AML) and is a legal requirement. We use a specialist third party service to verify your identity. The cost of these checks is £60 inc. VAT per purchaser, which is paid in advance, when an offer is agreed and prior to a sales memorandum being issued. This charge is non-refundable under any circumstances.