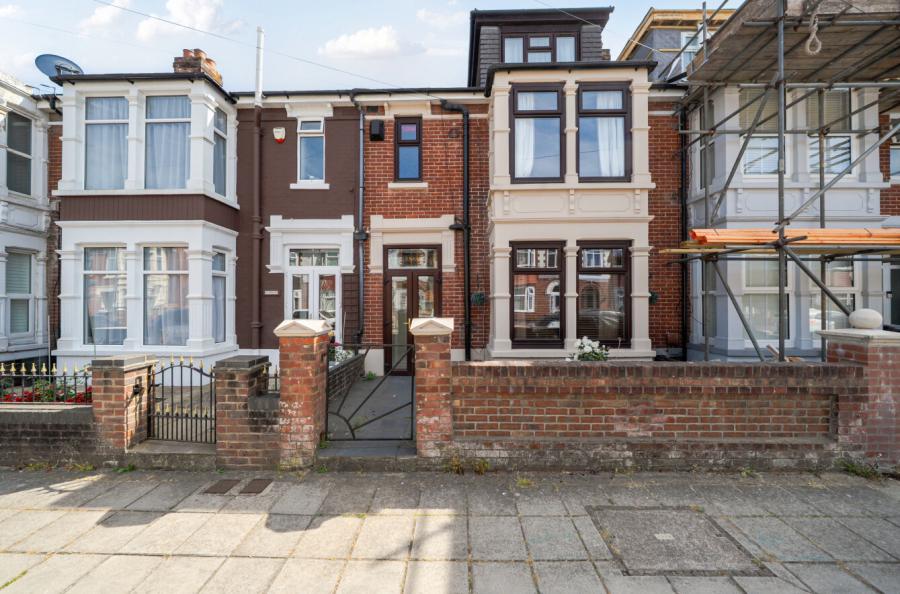
A stunning fully renovated four-bedroom townhouse in sought-after Gomer. Offering versatile accommodation across three floors, including a ground-floor bedroom suite, open-plan kitchen/dining/lounge, south-facing garden, integrated garage and driveway parking for three cars. An exceptional family home ready to move straight into.
A stunning, fully renovated four-bedroom house located in a highly sought-after location within the Alverstoke / Gomer and Bay House catchment area. This hidden gem offers incredibly spacious and airy accommodation across three floors, packed with many practical details that make it a must-see property. It is the perfect choice for a growing or multi-generational family, or as a high-yield rental investment.
The current owners have undertaken a comprehensive, top-to-bottom renovation programme. Every detail has been updated for peace of mind, including fully redone electricity with a safety certificate, and newly installed Fire and Carbon Monoxide (CO) detectors. The property also features a brand new boiler, which is under warranty and has been serviced every year, alongside a smart remote-controlled heating system for maximum energy efficiency.
The ground floor offers exceptional flexibility and is a massive selling point. It comprises an integrated garage with easy electric vehicle (EV) charging access, a modern shower room, a generous double bedroom, and a separate reception room/study. ** Crucially, this level has the infrastructure already set up and is completely ready to add a kitchen**, making it the perfect self-contained space for multi-generational living, a teenager's annex, or to rent out separately for additional income. A practical utility room is also neatly tucked under the stairs.
Moving to the first floor, you’ll find the heart of the home: an impressive open-plan kitchen, dining, and lounge area. This bright, dual-aspect space is flooded with natural light, enhancing the property’s incredibly open and airy feel.
The top floor accommodates three further well-proportioned, beautifully presented bedrooms, served by a high-specification modern family bathroom.
Externally, the property features a beautifully and partly private, south-facing rear garden designed for easy maintenance. It serves as a wonderful, sun-drenched extension of the living space, perfect for outdoor dining and relaxing without the hassle of heavy upkeep. To the front, the large driveway comfortably provides parking for three vehicles.
This turnkey home seamlessly combines modern luxury, safety, and unmatched versatility. Viewing is highly recommended to fully appreciate this unique property.
ADDITIONAL INFORMATION
Materials used in construction: Brick
For further information on broadband and mobile coverage, please refer to the Ofcom Checker online
Should a purchaser have an offer accepted on a property marketed by us, they will be required to complete an identification check in line with Anti Money Laundering Regulations. This is a legal requirement and is carried out via a specialist third-party provider. The cost is £60 inc. VAT per purchaser, payable in advance once an offer is agreed and prior to the sales memorandum being issued. This fee is non-refundable.