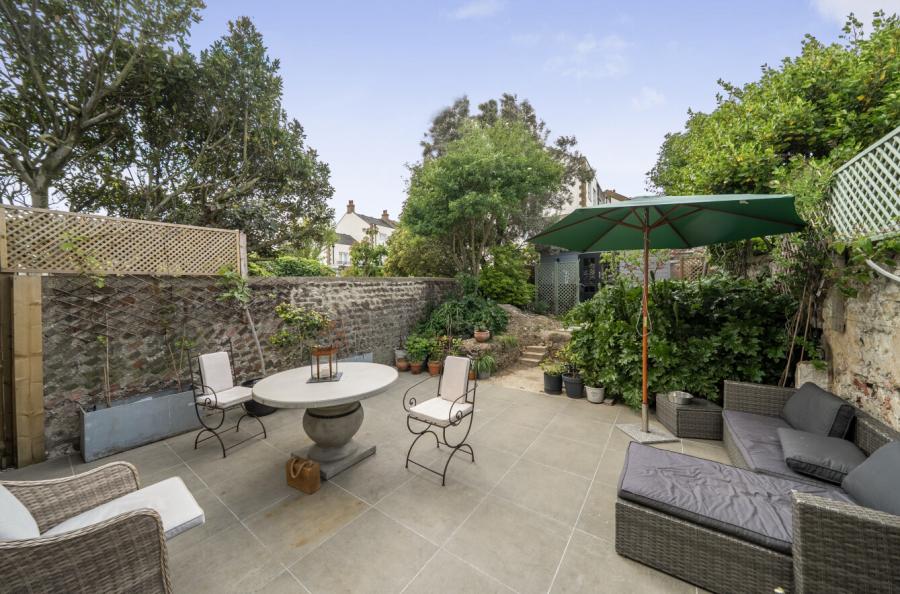
If you lead a busy lifestyle and crave a calm, design-led home by the sea, this four-bedroom contemporary house in the exclusive Lees Mews development is the perfect retreat. Spacious, modern and eco-conscious, it offers a sunny courtyard garden, bright open-plan living, and versatile accommodation over three floors.
Just minutes from Brighton Marina and the seafront, and a short stroll to East Brighton Park and the cafés of Kemp Town Village, it’s ideally placed for a laid-back coastal lifestyle with easy access to the city and the South Downs.
Built in 2016 as part of the award-winning redevelopment of a former Georgian convent, The Lees combines energy efficiency with elegant architecture and a welcoming, community feel.
Step inside and you’re welcomed by a generous entrance hallway with underfloor heating and a sleek guest cloakroom/WC. Ahead, the home opens into a beautifully proportioned living and dining space, extending the full depth of the house.
Flooded with natural light, this open-plan area offers defined zones for relaxing and entertaining. Full-height bi-fold doors fold away to connect seamlessly with the private courtyard garden, creating a wonderful indoor-outdoor flow for social occasions or peaceful evenings.
The contemporary kitchen is stylishly fitted with modern cabinetry, integrated appliances, generous worktops and space for casual dining. Cleverly designed to be sociable yet discreet, it keeps the focus on the open, airy atmosphere of the main living space.
Upstairs, the first floor offers two comfortable bedrooms — one large double with fitted wardrobes and a smaller guest or study room — served by a smart family bathroom with underfloor heating, modern tiling, bath with overhead shower and heated towel rail.
On the top floor, two further double bedrooms create a quiet retreat, one with a bright dormer window and the other ideal for guests or flexible use. The home’s layout provides the perfect balance of open-plan living and private space for family life or home-working.
ADDITIONAL INFORMATION
Materials used in construction: Brick and Render
The property benefits from solar panels
The property beneifts from an electric car charging point
For further information on broadband and mobile coverage, please refer to the Ofcom Checker online
Should a purchaser(s) have an offer accepted on a property marketed by Charters Estate Agents, they will need to undertake an identification check. This is done to meet our obligation under Anti Money Laundering Regulations (AML) and is a legal requirement. We use a specialist third party service to verify your identity. The cost of these checks is £60 inc. VAT per purchaser, which is paid in advance, when an offer is agreed and prior to a sales memorandum being issued. This charge is non-refundable under any circumstances.