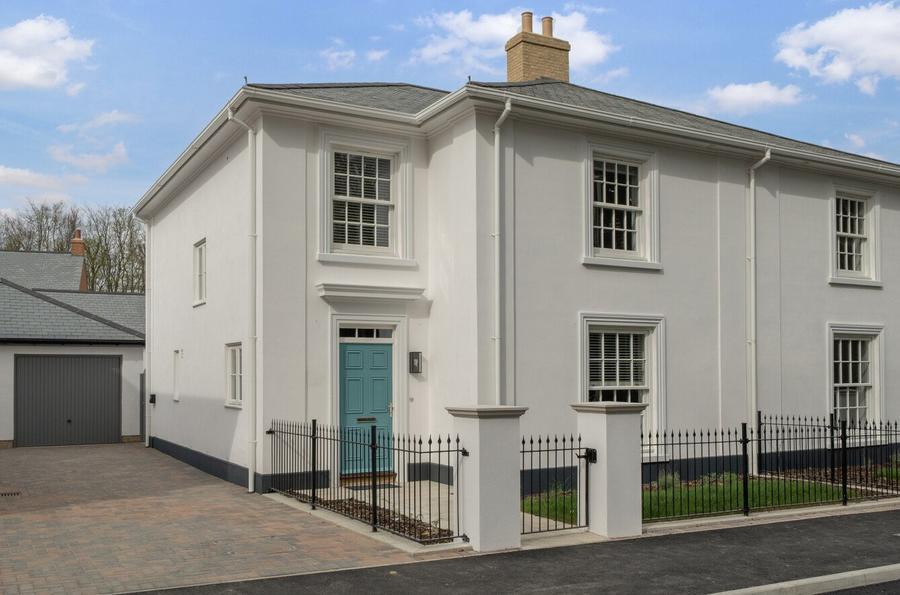
Brand New 4-Bedroom Semi-Detached Home | Woodland Outlook | Utility Room | Garage & One Parking Space | Mountbatten Park, North Baddesley
Plot 57 is an impressive four-bedroom semi-detached family home by CG Fry & Son, situated within the desirable Mountbatten Park development. Enjoying a particularly attractive position with established woodland opposite, the property benefits from a greener outlook and a greater sense of privacy, creating an appealing balance between modern living and natural surroundings. Combining traditional architectural styling with a thoughtfully designed interior and an excellent specification, this home offers versatile accommodation suited to the needs of modern family life.
The welcoming reception hall leads through to a separate sitting room, providing a comfortable space to relax with family or entertain guests. To the rear, the generous kitchen/dining room forms the heart of the home, offering an ideal setting for everyday family life and social occasions. The kitchen is fitted with a built-in double oven and microwave, alongside a wine cooler and integrated appliances, creating a practical and well-equipped space for everyday cooking and entertaining. A separate utility room provides valuable additional practicality, while a ground-floor cloakroom completes the downstairs accommodation.
Upstairs, four well-proportioned bedrooms provide flexible accommodation for family life, visiting guests or those working from home. The principal bedroom benefits from its own en-suite bathroom, while a separate family bathroom serves the remaining bedrooms. Both bathrooms feature four-piece suites, adding to the home's well-appointed specification. The first-floor landing also incorporates a useful additional area, offering potential for a small desk, reading nook or a practical space for everyday family needs, subject to the purchaser's requirements.
Modern technology and energy efficiency are key features of this home. An air source heat pump provides zoned underfloor heating throughout the ground floor, complemented by radiators and heated towel rails upstairs. Two separate fibre broadband connections, ethernet sockets and multiple USB outlets support modern connectivity, while an EV charging point adds further convenience.
Outside, the property enjoys a private rear garden, laid to turf with a patio area, providing an ideal space for outdoor dining and relaxation. A garage and one additional parking space complete the outside offering.
Contact Charters today to arrange your viewing and discover everything this impressive family home has to offer.
ADDITIONAL INFORMATION
Agents Note - the front image is a CGI and internal images are for representative purposes only.
Materials used in construction: ASK AGENT
For further information on broadband and mobile coverage, please refer to the Ofcom Checker online
Should a purchaser(s) have an offer accepted on a property marketed by Charters Estate Agents, they will need to undertake an identification check. This is done to meet our obligation under Anti Money Laundering Regulations (AML) and is a legal requirement. We use a specialist third party service to verify your identity. The cost of these checks is £60 inc. VAT per purchase, which is paid in advance, when an offer is agreed and prior to a sales memorandum being issued. This charge is non-refundable under any circumstances.