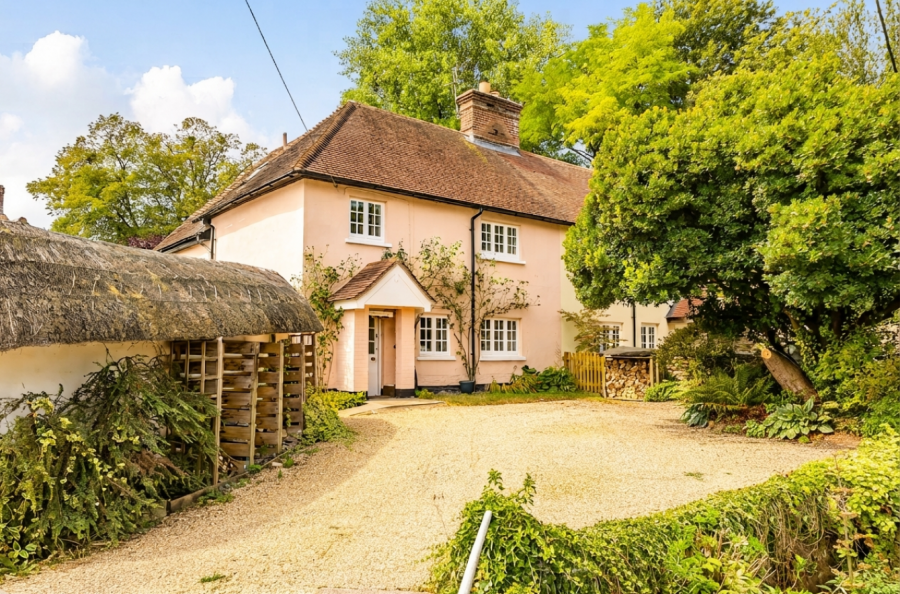
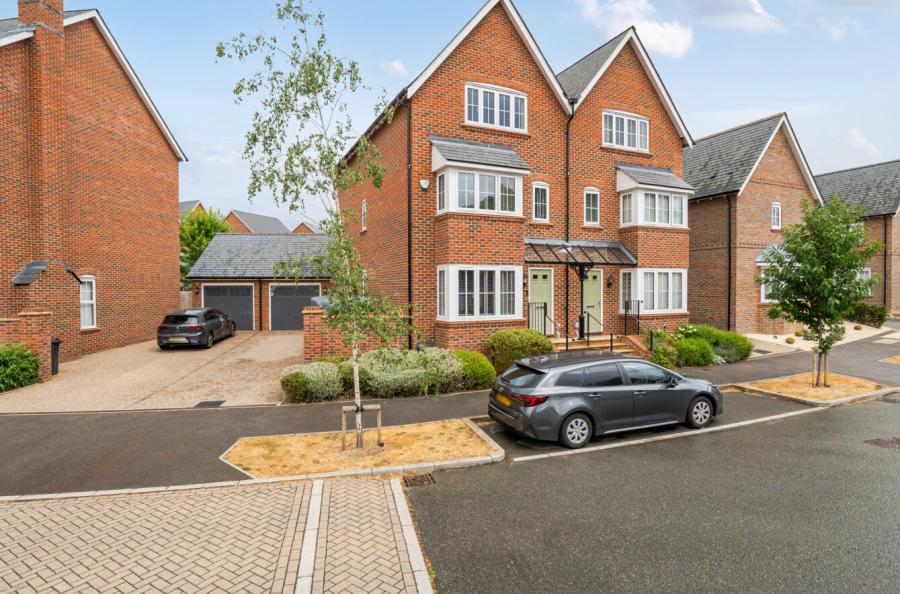
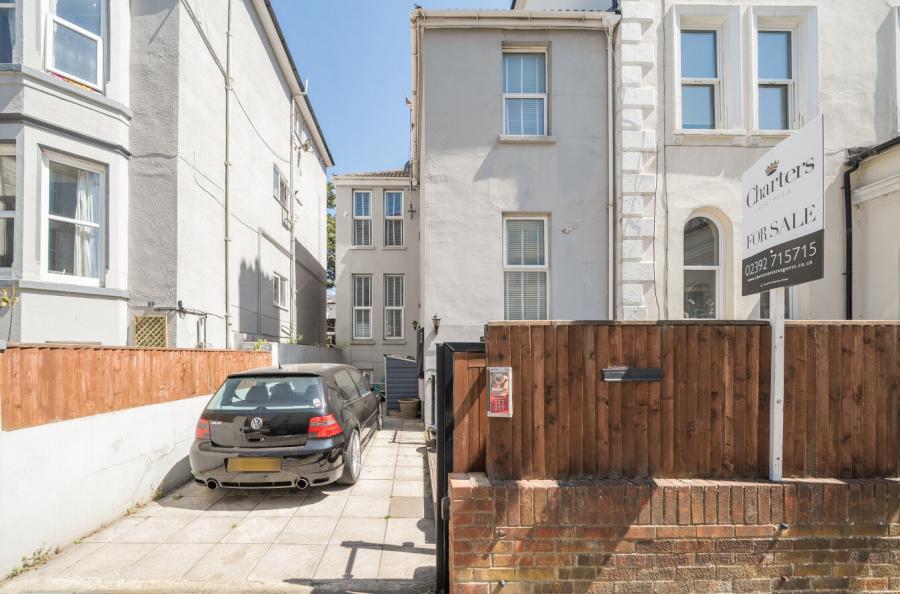
This bright and appealing semi-detached family home offers generously sized rooms throughout and is beautifully presented, with thoughtfully extended and stylishly modernised living accommodation.
The front door opens into a welcoming entrance hall, featuring attractive wood flooring that flows seamlessly across the entire ground floor.
To the front of the property, a well-proportioned snug or study enjoys plenty of natural light from a large window, creating an ideal space for work or relaxation. At the heart of the home is an impressive open plan kitchen/dining and family room perfectly designed for modern family living and entertaining. This area is wonderfully bright, enhanced by skylights and large bi fold doors that open onto the rear garden, creating a seamless indoor-outdoor feel. The contemporary kitchen is both stylish and practical, centred around a sleek island and complemented by a range of base and wall units. Integrated appliances include a dishwasher, combi oven. microwave, fan assisted oven and induction hob. Complementing this is a separate sitting room to the front of the property, offering a quieter retreat and is both spacious and inviting, effortlessly connecting to the dining and family space A smart guest cloakroom and a practical utility room are conveniently located off an inner hallway just beyond the sitting area.
Upstairs, the first floor offers four well-presented bedrooms, with bedroom two benefiting from built in storage. The remaining bedrooms are equally well maintained, and all are served by a modern family bathroom featuring both a bath and separate shower.
To the front, the property features a driveway providing off road parking for two vehicles. Side access leads to the private, enclosed rear garden, which is mainly laid to lawn and includes a paved patio area, ideal for outdoor dining, as well as a garden shed.
ADDITIONAL INFORMATION
Materials used in construction: Brick and tile roof.
For further information on broadband and mobile coverage, please refer to the Ofcom Checker online
Should a purchaser(s) have an offer accepted on a property marketed by Charters Estate Agents, they will need to undertake an identification check. This is done to meet our obligation under Anti Money Laundering Regulations (AML) and is a legal requirement. We use a specialist third party service to verify your identity. The cost of these checks is £60 inc. VAT per purchaser, which is paid in advance, when an offer is agreed and prior to a sales memorandum being issued. This charge is non-refundable under any circumstances.