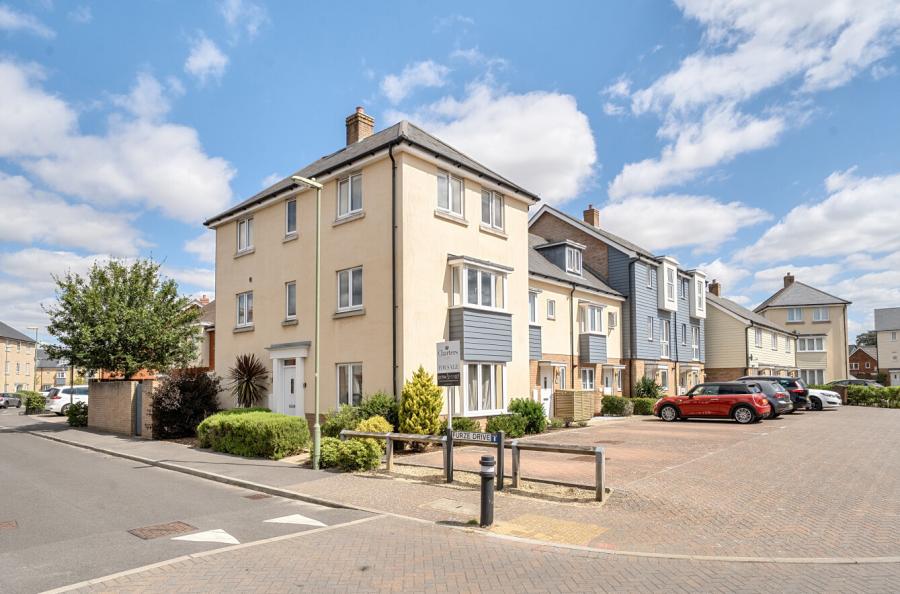
Built just ten years ago and beautifully maintained throughout, this immaculate four-bedroom semi-detached home offers spacious family living, a stunning principal suite with walk-in wardrobe and en-suite, bi-fold doors opening to a garden room, wrap-around garden, multiple outbuildings and driveway parking for two cars.
The property is approached via a private driveway providing off-road parking for two vehicles, while its attractive modern façade immediately creates an excellent first impression. Stepping inside, you are welcomed into a bright entrance hall with a convenient downstairs W/C..
To the rear, the spacious lounge/dining room offers a relaxing retreat, with stunning bi-fold doors opening seamlessly into a superb garden room. Flooded with natural light, this additional reception space creates the perfect extension to the home and enjoys delightful views across the private rear garden. The first floor provides three well-proportioned bedrooms, including two generous double bedrooms and a large single bedroom, all served by a stylish family bathroom finished with modern fittings.
Occupying the entire top floor is the impressive principal suite, creating a luxurious private retreat. The spacious bedroom is complemented by a walk-in wardrobe and a beautifully appointed en-suite shower room, providing the perfect balance of comfort and practicality.
Externally, the wrap-around garden offers excellent privacy and has been thoughtfully designed for ease of maintenance while providing plenty of space for outdoor entertaining and family life. A number of useful outbuildings, including dedicated storage areas and a workshop, make this garden as practical as it is attractive.
Situated in a desirable residential location close to excellent schools, local amenities and transport links, this outstanding home offers modern family living at its very best and must be viewed to be fully appreciated.
ADDITIONAL INFORMATION
Materials used in construction: Brick with tiled roof
The property is located within a conservation area and is subject to a Tree Preservation Order (TPO).
For further information on broadband and mobile coverage, please refer to the Ofcom Checker online
Should a purchaser(s) have an offer accepted on a property marketed by Charters Estate Agents, they will need to undertake an identification check. This is done to meet our obligation under Anti Money Laundering Regulations (AML) and is a legal requirement. We use a specialist third party service to verify your identity. The cost of these checks is £60 inc. VAT per purchaser, which is paid in advance, when an offer is agreed and prior to a sales memorandum being issued. This charge is non-refundable under any circumstances.