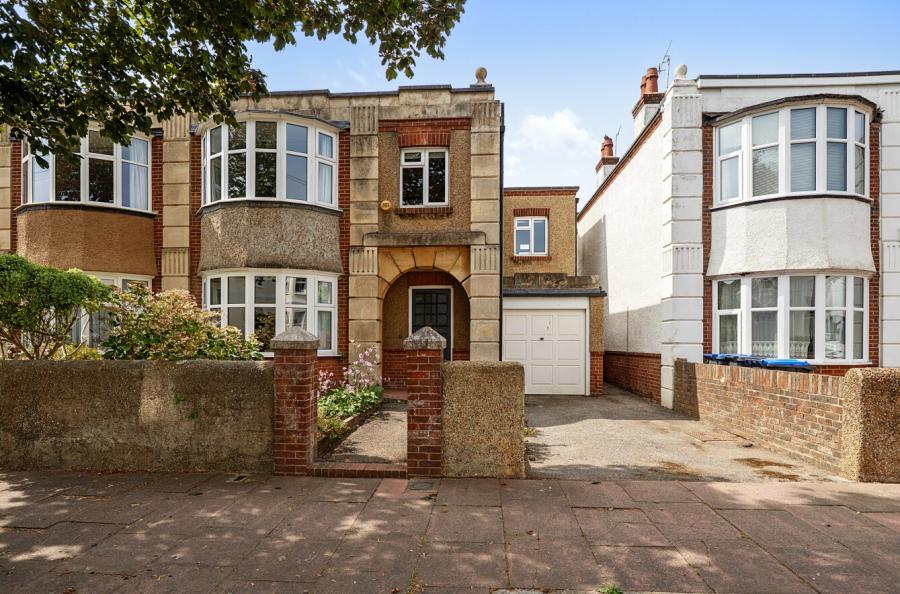
This substantial character property offers an exceptional 2,600 sq ft of versatile accommodation, thoughtfully designed to suit modern family living. With multiple reception rooms and a range of outbuildings, the home effortlessly combines spacious open-plan areas for entertaining with more private spaces to relax and unwind, an absolute must see, to appreciate all it offers!
Stepping into the impressive living room, you are welcomed by a bright and inviting space featuring high ceilings, a large bay window, solid wood flooring and a feature fireplace with electric wood-burning stove. Bespoke media cabinetry provides extensive connectivity, while double wooden doors open into a dedicated study and sliding doors lead onto the rear terrace and south-facing garden.
The stunning kitchen is fitted with an extensive range of cabinetry and high-end integrated appliances, centred around a substantial island with five-burner gas hob and breakfast bar. A separate utility room provides additional storage and laundry space.
The kitchen flows into the conservatory and elegant family/dining room, featuring parquet flooring, period detailing and an open fireplace. Upstairs, the impressive principal suite spans the full length of the property and includes a concealed entrance to the luxurious en-suite and walk-in wardrobes.
The en-suite features a large walk-in shower, twin basins, WC, underfloor heating and LED mood lighting. An additional three further bedrooms accommodation he first floor with bedrooms two and three being good size doubles with built-in storage, bedroom two enjoying a bay window and bedroom three enjoying elevated sea views respectively.
A stylish family bathroom with freestanding bath and underfloor heating completes the first floor. The property is approached via large wooden gates onto a 60+ft driveway providing parking for up to five vehicles, with mature trees, hedging and planted borders creating excellent privacy.
The outbuilding to the front of the property incorporates a fully equipped small home office with underfloor heating, touchscreen audio system, ceiling speakers and CAT6 connectivity. The adjoining room is primarily used as a motorcycle garage, with a secure storage area featuring a remote-controlled roller door, power, USB points and fitted storage.
The south-facing rear garden provides a private outdoor retreat, featuring a raised patio with pergola, further seating area, lawn, mature planting and established hedging. A purpose-built barbecue area with granite worktops, outside WC, power and lighting further enhances the space.
A second substantial workshop provides workbenches, power, LED lighting, shelving and secure storage, with shutter windows creating the perfect working environment to run a home business from. while a third versatile outbuilding is currently arranged as a family room but could also serve as a home office, gym, cinema, salon or treatment room.
It benefits from power, CAT6, Wi-Fi, satellite TV, LED lighting, dual-aspect windows and French doors onto the garden, plus adjoining secure storage. Perfect for entertaining, party’s children sleep overs, a perfect addition to the perfect family home.
ADDITIONAL INFORMATION
Materials used in construction: Brick
For further information on broadband and mobile coverage, please refer to the Ofcom Checker online
Should a purchaser(s) have an offer accepted on a property marketed by Charters Estate Agents, they will need to undertake an identification check. This is done to meet our obligation under Anti Money Laundering Regulations (AML) and is a legal requirement. We use a specialist third party service to verify your identity. The cost of these checks is £60 inc. VAT per purchaser, which is paid in advance, when an offer is agreed and prior to a sales memorandum being issued. This charge is non-refundable under any circumstances.