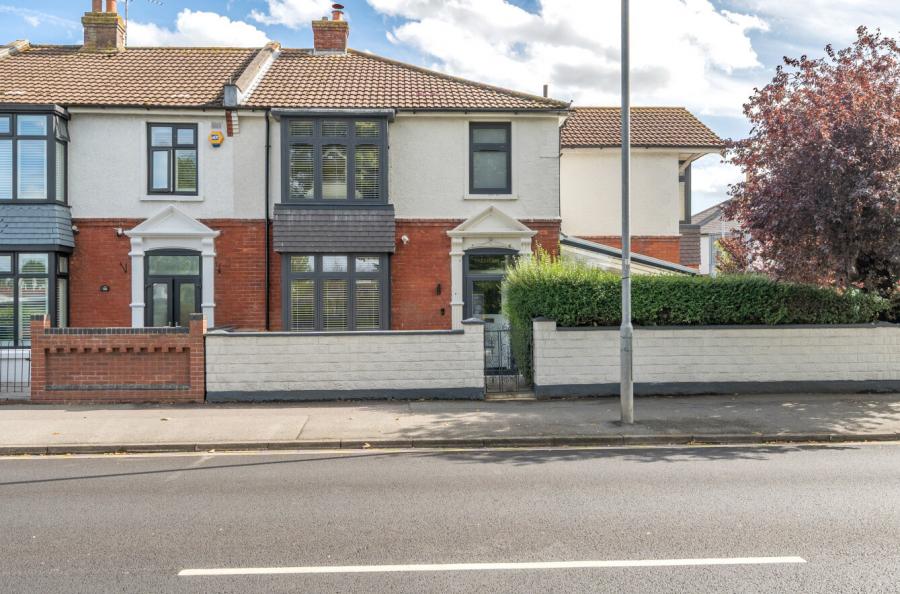
A spacious and versatile four-bedroom end-of-terrace family home, ideally situated within easy reach of Alresford town centre. The front door opens into a welcoming entrance hall.
To the left is a convenient utility room, which in turn provides access to a downstairs cloakroom. At the end of the hallway, the home opens into an impressive open-plan sitting and dining room, creating a superb space for both family life and entertaining. A partial dividing wall with openings to either side subtly defines the two areas while maintaining an excellent sense of flow.
The generous sitting room enjoys double doors opening onto the rear garden, flooding the space with natural light. Adjoining this is a versatile playroom, which could equally be used as a home office, snug or hobby room. The dining area comfortably accommodates a large dining table and seamlessly connects to the well-appointed kitchen, featuring a range of integrated appliances, ample worktop space and excellent storage.
Upstairs, the property continues to impress with three well-proportioned double bedrooms and a fourth single bedroom, ideal as a nursery, study or guest room. The principal bedroom benefits from an en-suite shower room, discreetly accessed via sliding wardrobe doors, while the remaining bedrooms are served by a modern family bathroom.
Outside, the property enjoys a private, enclosed south-facing rear garden with a generous patio, providing the perfect setting for summer barbecues and outdoor entertaining. To the front, the property benefits from ample off-road parking. This is a superb family home offering flexible living accommodation in a highly sought-after location, within walking distance of Alresford's excellent amenities, schools and transport links.
ADDITIONAL INFORMATION
Materials used in construction: ASK AGENT
For further information on broadband and mobile coverage, please refer to the Ofcom Checker online
Should a purchaser(s) have an offer accepted on a property marketed by Charters Estate Agents, they will need to undertake an identification check. This is done to meet our obligation under Anti Money Laundering Regulations (AML) and is a legal requirement. We use a specialist third party service to verify your identity. The cost of these checks is £60 inc. VAT per purchaser, which is paid in advance, when an offer is agreed and prior to a sales memorandum being issued. This charge is non-refundable under any circumstances.