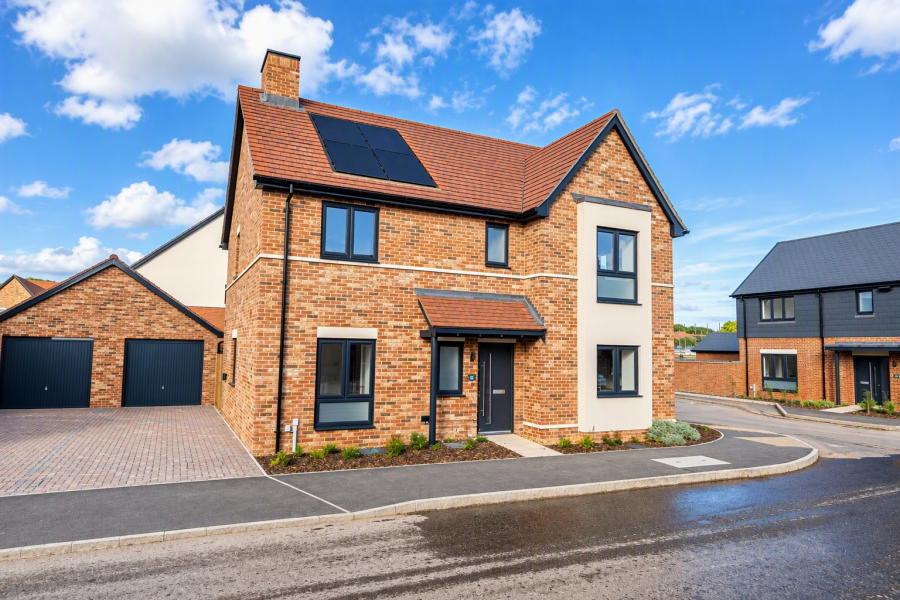
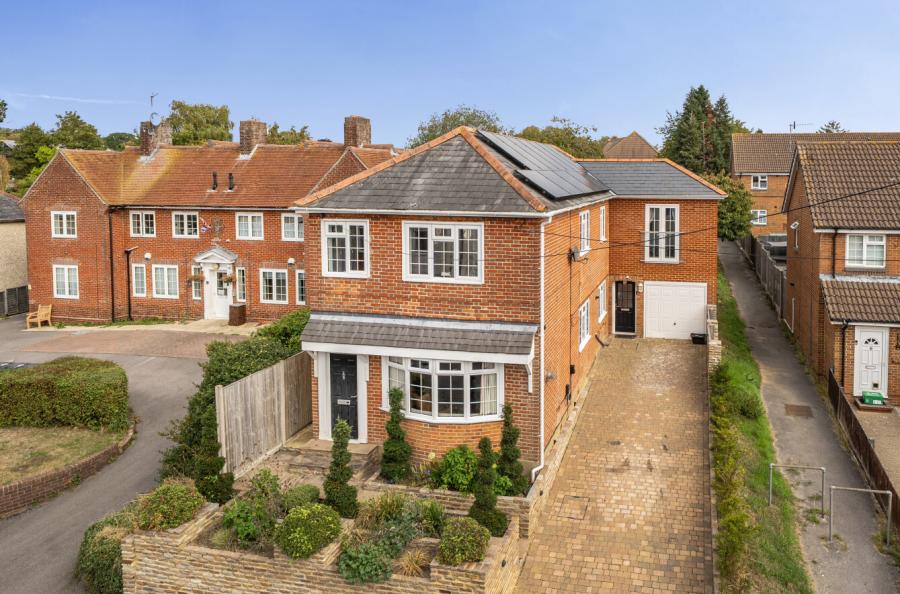
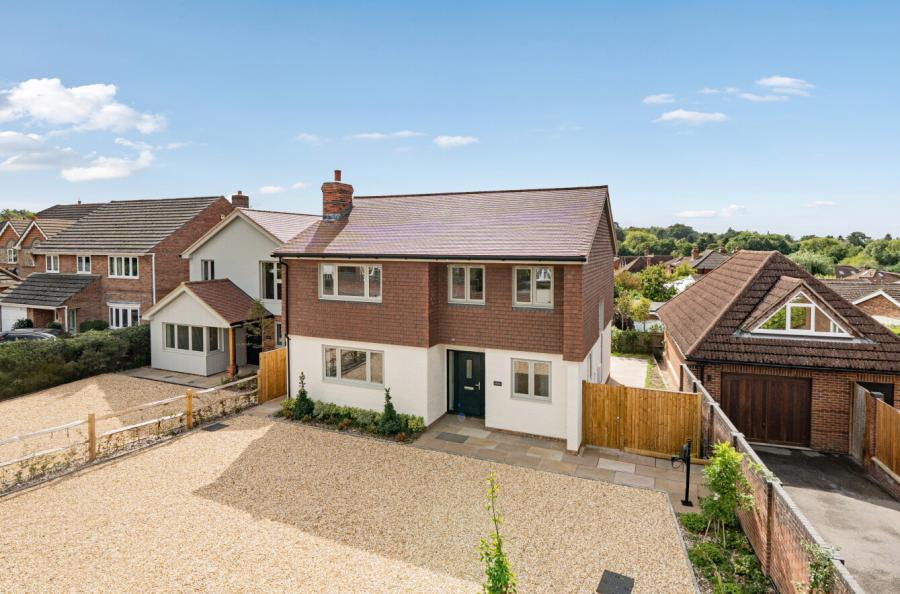
Situated in a sought-after cul-de-sac close to the heart of Bishops Waltham, this well-presented four-bedroom detached home offers generous and versatile accommodation, ideal for families, upsizers, or those seeking a peaceful lifestyle without compromising on convenience. Offered with no forward chain, it presents an excellent opportunity for a smooth and straightforward move.
Wordsworth Close enjoys an enviable position just moments from the centre of Bishops Waltham, one of Hampshire's most desirable market towns. Renowned for its historic charm and strong community spirit, the town offers an excellent selection of independent shops, cafés, pubs and everyday amenities. Well-regarded schools, beautiful countryside walks and excellent transport links to Southampton, Winchester and Portsmouth make this a highly desirable location for families and commuters alike.
The property is entered via a bright and welcoming hallway. To the left, the spacious sitting room opens through double doors into the dining room, creating a flexible living space that is equally suited to everyday family life and entertaining. The generous kitchen/breakfast room forms the heart of the home, offering ample workspace and excellent potential for modernisation or reconfiguration to create an open-plan layout if desired. A convenient cloakroom and a utility room completes the ground floor.
Upstairs, there are four well-proportioned bedrooms, including a principal bedroom with an en-suite shower room. The remaining bedrooms are served by a family bathroom, providing practical accommodation for growing families, guests or those requiring a home office.
Externally, the property benefits from a driveway providing off-road parking, together with an attached garage offering additional storage. The west facing rear garden is mature and well established, enjoying a good degree of privacy and providing an attractive outdoor space for relaxing, entertaining and family enjoyment throughout the year.
ADDITIONAL INFORMATION
Materials used in construction: Brick
For further information on broadband and mobile coverage, please refer to the Ofcom Checker online
Should a purchaser have an offer accepted on a property marketed by us, they will be required to complete an identification check in line with Anti Money Laundering Regulations. This is a legal requirement and is carried out via a specialist third-party provider. The cost is £60 inc. VAT per purchaser, payable in advance once an offer is agreed and prior to the sales memorandum being issued. This fee is non-refundable.
Agents Note: Where this property is subject to estate management, service, and/or ground rent charges, an administrative fee may be payable to the management company to transfer these charges into the buyer’s name upon completion.