GUIDE PRICE: £1,250,000--£1,300,000.
SPACIOUS FOUR BEDROOM DETACHED WITH ATTIC ROOM.
EXTENDED KITCHEN/BREAKFAST ROOM.
DRIVEWAY FOR TWO CARS AND GARAGE.
REAR BALCONY TERRACE.
SPLIT LEVEL GARDEN WITH HOT TUB AND OUTBUILDING SUITABLE FOR A NUMBER OF USES; GYM/GAMES ROOM/HOME OFFICE ETC..
SOUGHT AFTER VARNDEAN/SURRENDEN AREA.
INTERNAL VIEWINGS AVAILABLE ON REQUEST.
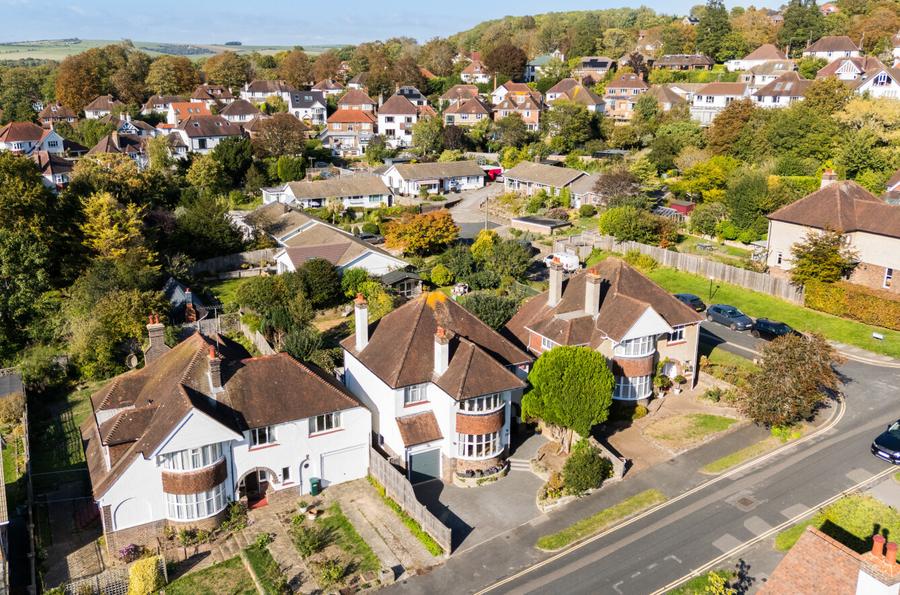
Occupying a prized position in Brighton’s sought-after Varndean and Surrenden area, this substantial detached home offers far more than its four-bedroom layout might suggest. With an impressive 1,907 sq ft of accommodation, a generous extended kitchen/breakfast room and an unusually versatile collection of additional spaces, this is a home that lends itself beautifully to busy family life, entertaining and everything in between.
The ground floor has a wonderful sense of flexibility, with distinct areas for cooking, dining and unwinding. The extended kitchen/breakfast room forms a natural hub of the home, with plenty of space to bring everyone together, while the separate bay-fronted dining room is perfectly placed for long lunches and dinner parties. A living room provides a more relaxed setting, offering a comfortable retreat at the end of the day. Beyond the main living accommodation, a separate recreation room adds yet more possibilities, whether for practical projects, hobbies or additional storage.
Upstairs, four bedrooms provide comfortable accommodation, including a principal bedroom with its own en-suite, alongside a family bathroom. Above, the attic room offers a valuable extra dimension, creating a tucked-away space that could work equally well as a hobby room, study or occasional retreat.
It is outside, however, that this property really sets itself apart. The split-level rear garden has been arranged to offer several distinct areas to enjoy, from the balcony terrace to the lawn and the hot tub, giving it a wonderfully sociable feel during the warmer months. Two substantial outbuildings add to the appeal, including a summer house and a separate workshop, creating exciting scope for a home office, gym, games room or creative space away from the main house. With a driveway providing off-road parking for two cars and a garage, practicality is well catered for, too.
Offering the proportions of a substantial family home alongside an exceptional range of spaces for work, leisure and entertaining, this is a property with real personality and the flexibility to evolve with its next owners, all within one of Brighton’s most established and desirable residential neighbourhoods.
ADDITIONAL INFORMATION
Materials used in construction: Brick
For further information on broadband and mobile coverage, please refer to the Ofcom Checker online
Should a purchaser(s) have an offer accepted on a property marketed by Charters Estate Agents, they will need to undertake an identification check. This is done to meet our obligation under Anti Money Laundering Regulations (AML) and is a legal requirement. We use a specialist third party service to verify your identity. The cost of these checks is £60 inc. VAT per purchaser, which is paid in advance, when an offer is agreed and prior to a sales memorandum being issued. This charge is non-refundable under any circumstances.