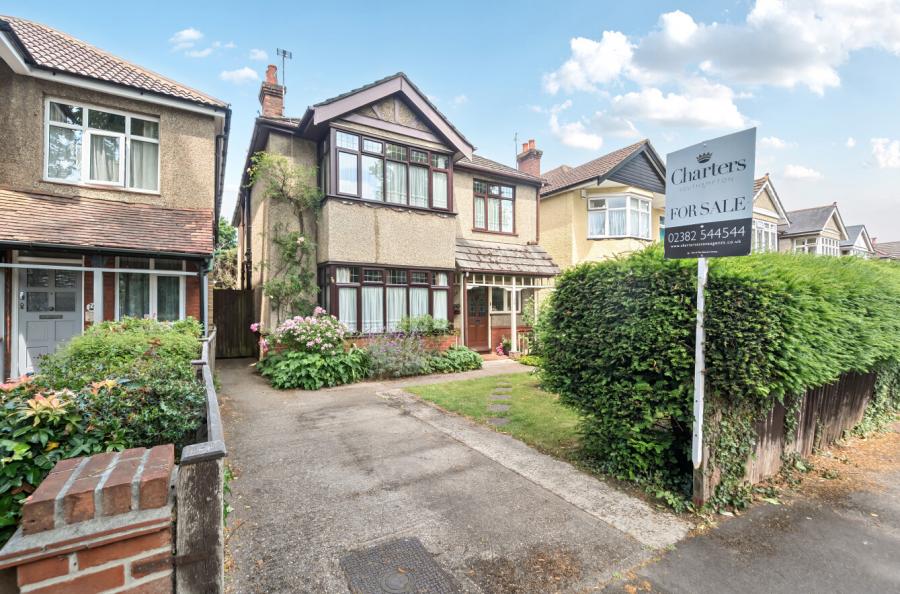
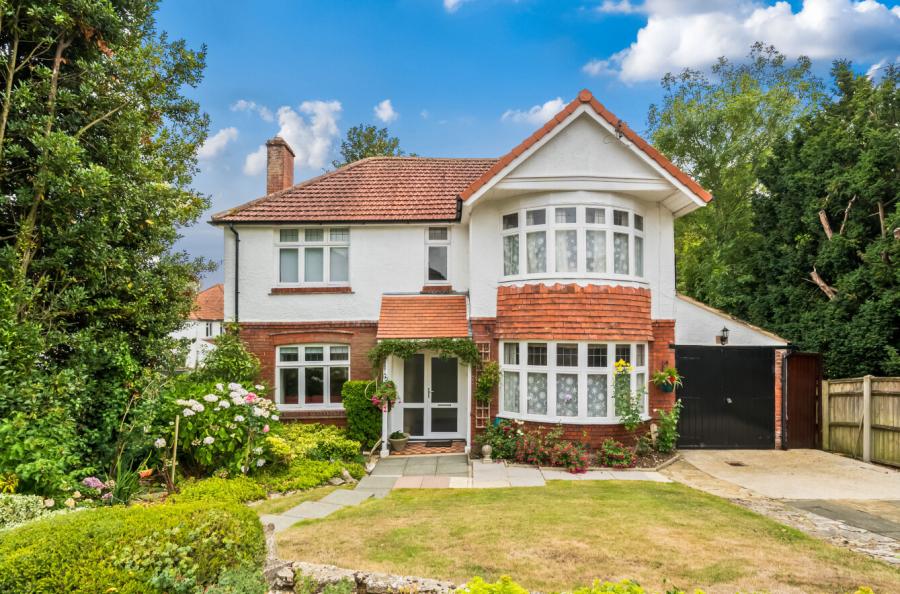
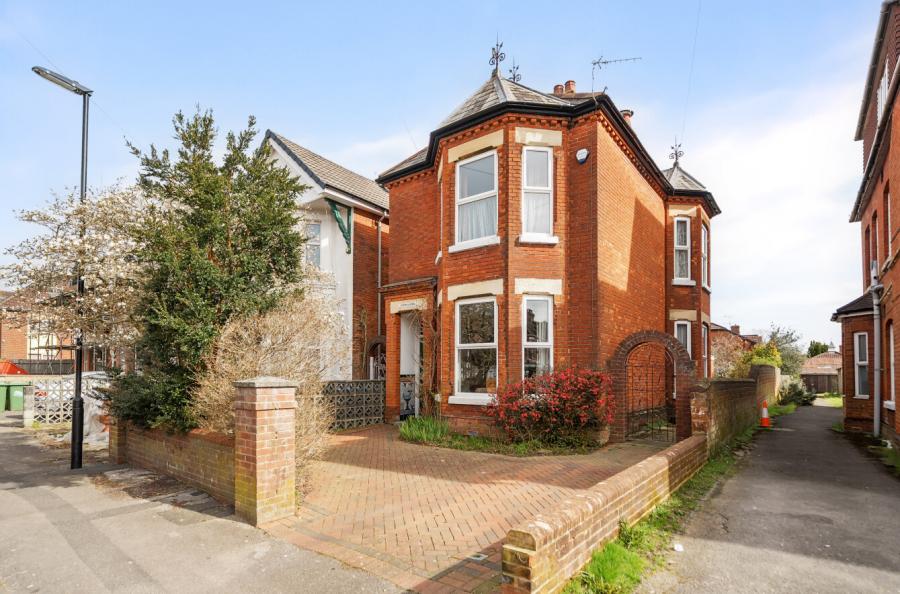
Offering well-balanced and versatile accommodation extending to approximately 1,258 sq ft, this attractive four-bedroom detached family home is perfectly suited to modern family living.
Benefitting from a detached garage, separate garden outbuilding and well-proportioned rooms throughout, the property provides an excellent opportunity for buyers seeking generous living space in a practical and functional layout.
Upon entering the property, a welcoming entrance hall provides access to the principal ground floor accommodation, together with a convenient cloakroom/WC and staircase rising to the first floor. The impressive sitting room extends to over 20ft in length, creating a bright and spacious reception room with ample space for both comfortable family living and entertaining guests.
The generous kitchen/dining room serves as the heart of the home, offering an excellent range of worktop and dining space with plenty of room for everyday family life. The adjoining utility room provides valuable additional storage and laundry facilities whilst offering direct access to the rear garden, helping to keep the main living areas organised and practical.
The first floor continues to impress with four well-proportioned bedrooms. The principal bedroom is a spacious double, complemented by two further comfortable double bedrooms and a fourth bedroom that would equally lend itself to use as a nursery, dressing room or home office. The accommodation is well served by both a family bathroom and a separate shower room, providing excellent flexibility for busy households.
Externally, the property enjoys the significant advantage of a garage measuring approximately 19'4 x 10'4, ideal for secure parking, additional storage or workshop space. A separate detached outbuilding further enhances the property's versatility and could be utilised as a home office, studio, gym or hobby room, subject to the purchaser's individual requirements.
With a practical layout, generous room proportions and excellent ancillary accommodation, this is a superb family home offering flexible living spaces both inside and out.
ADDITIONAL INFORMATION
Materials used in construction: ASK AGENT
For further information on broadband and mobile coverage, please refer to the Ofcom Checker online
Should a purchaser have an offer accepted on a property marketed by us, they will be required to complete an identification check in line with Anti Money Laundering Regulations. This is a legal requirement and is carried out via a specialist third-party provider. The cost is £60 inc. VAT per purchaser, payable in advance once an offer is agreed and prior to the sales memorandum being issued. This fee is non-refundable.
Agents Note: Where this property is subject to estate management, service, and/or ground rent charges, an administrative fee may be payable to the management company to transfer these charges into the buyer’s name upon completion.