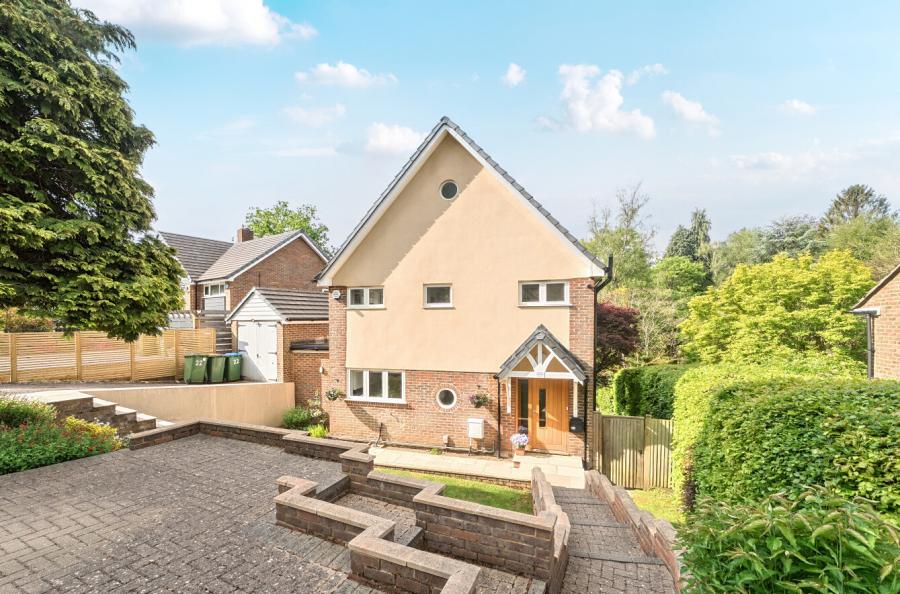
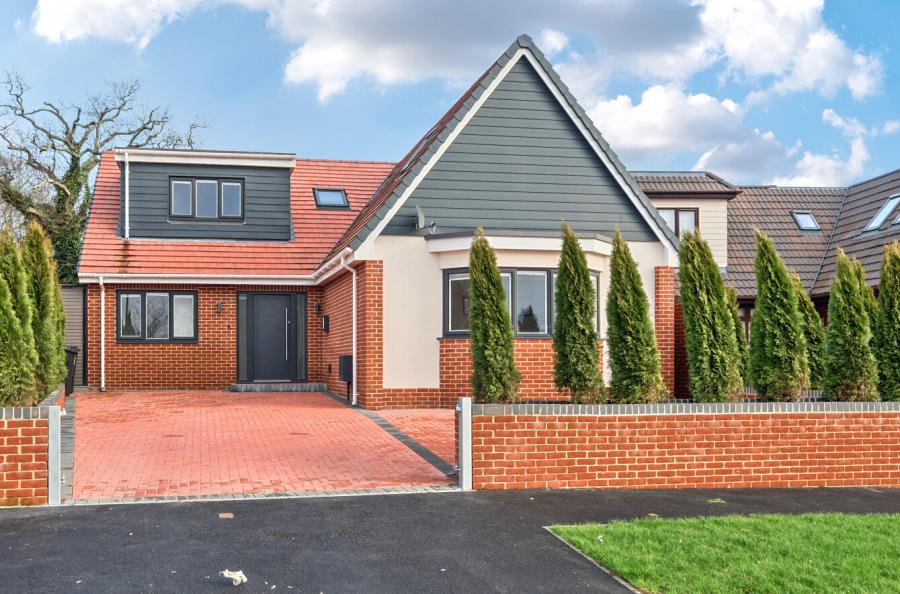
This impressive, modern detached residence is positioned in a prime city centre location with an idyllic setting backing on to the Common that provides an enchanting & pleasant leafy outlook.
The well-presented accommodation is arranged over four storeys & will appeal to discerning purchasers, upsizing or downsizing, seeking a quality home of enviable proportions. The lower ground floor comprises a hallway with a useful store cupboard & a door opening to the larger than average garage that includes a utility area.
The outstanding feature of the interior is the stunning open plan kitchen/dining room that is tastefully appointed with a comprehensive range of wall & base units with double doors that open to the patio & veranda. The ground floor has a cloakroom & sitting room/study while the full width lounge is a generous size & has the advantage of doors allowing access to the superb deck that is an ideal venue for relaxing on sunny days & warm evenings. The next floor provides the family bathroom, a double bedroom & a further sizeable bedroom that has an en-suite. The top floor continues to impress with two double bedrooms, one of which benefits from an en-suite bathroom.
Outside the driveway provides parking for several vehicles and gates both sides of the house lead to the rear garden. This area is neatly arranged for minimal maintenance & comprises a patio, the raised deck & a lawn.
ADDITIONAL INFORMATION
Annual Service Charge: £850
Materials used in construction: Brick
For further information on broadband and mobile coverage, please refer to the Ofcom Checker online
Should a purchaser have an offer accepted on a property marketed by us, they will be required to complete an identification check in line with Anti Money Laundering Regulations. This is a legal requirement and is carried out via a specialist third-party provider. The cost is £60 inc. VAT per purchaser, payable in advance once an offer is agreed and prior to the sales memorandum being issued. This fee is non-refundable.