Beautifully Presented Four-Bedroom Family Home in the Heart of Horton Heath – Chain Free
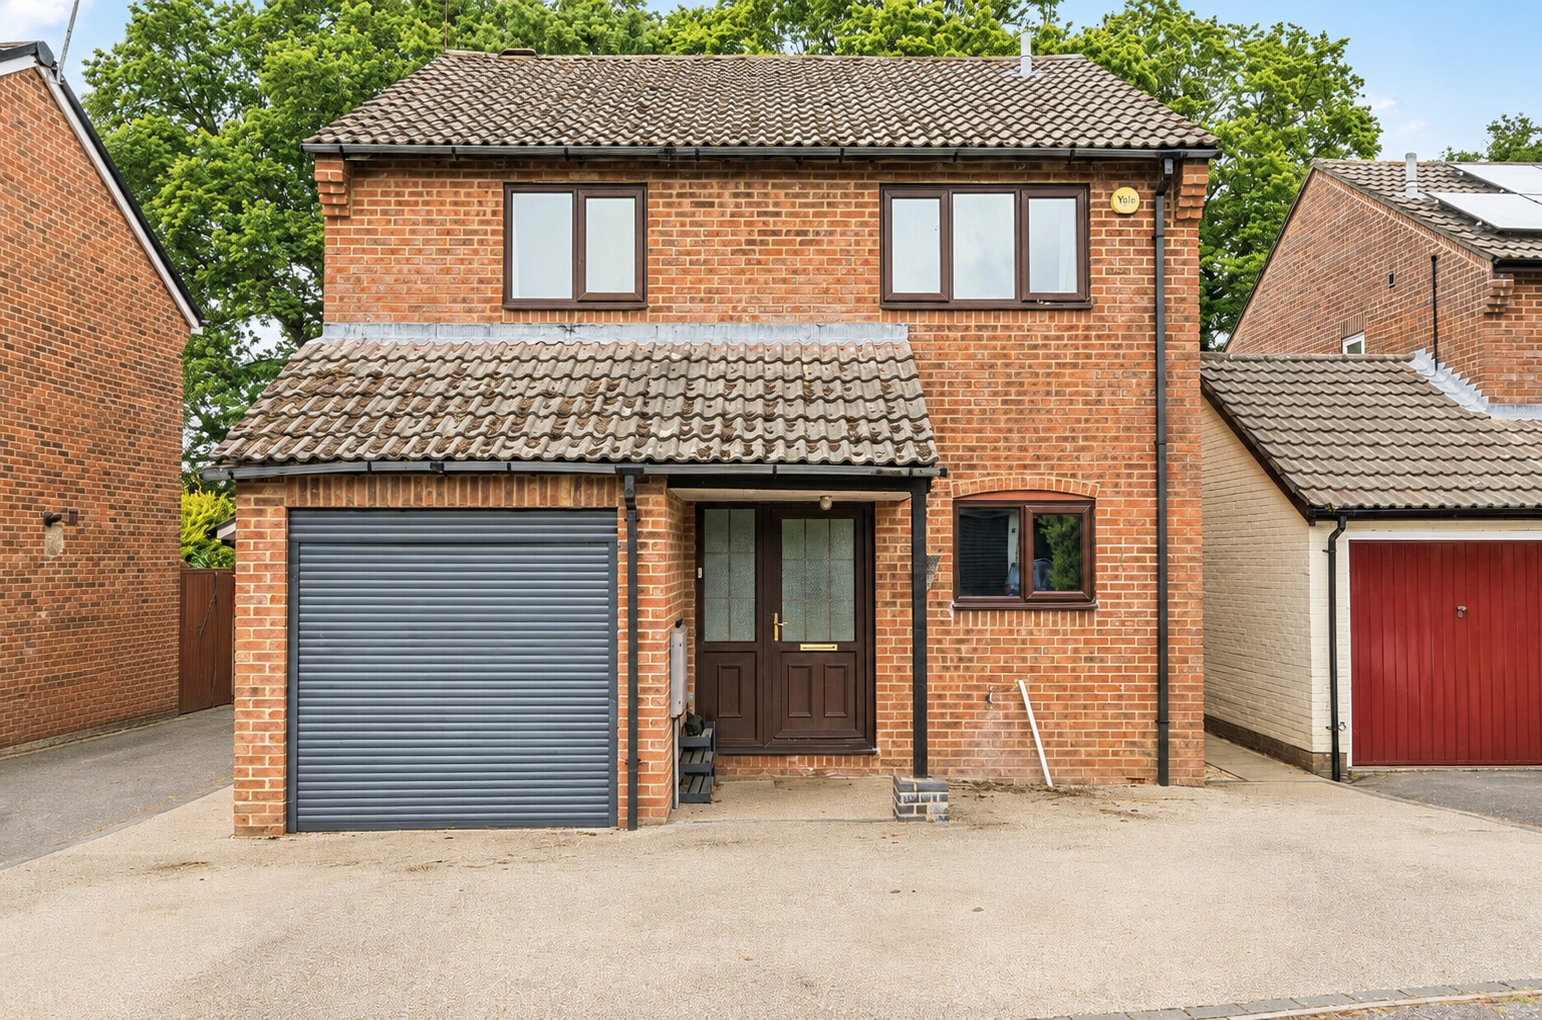
Set on a desirable corner plot along Meadowsweet Way, this beautifully maintained four-bedroom family home offers generous living accommodation, a landscaped wraparound garden, and a garage with driveway parking. The property is offered for sale chain free and has been cared for to an exceptional standard by the current owner.
As you enter the home, you’re greeted by a welcoming hallway with doors leading to both the kitchen and living room.
The kitchen, positioned at the front of the house, features a stylish range of fitted wall and base units, complemented by integrated appliances including an eye-level double oven.
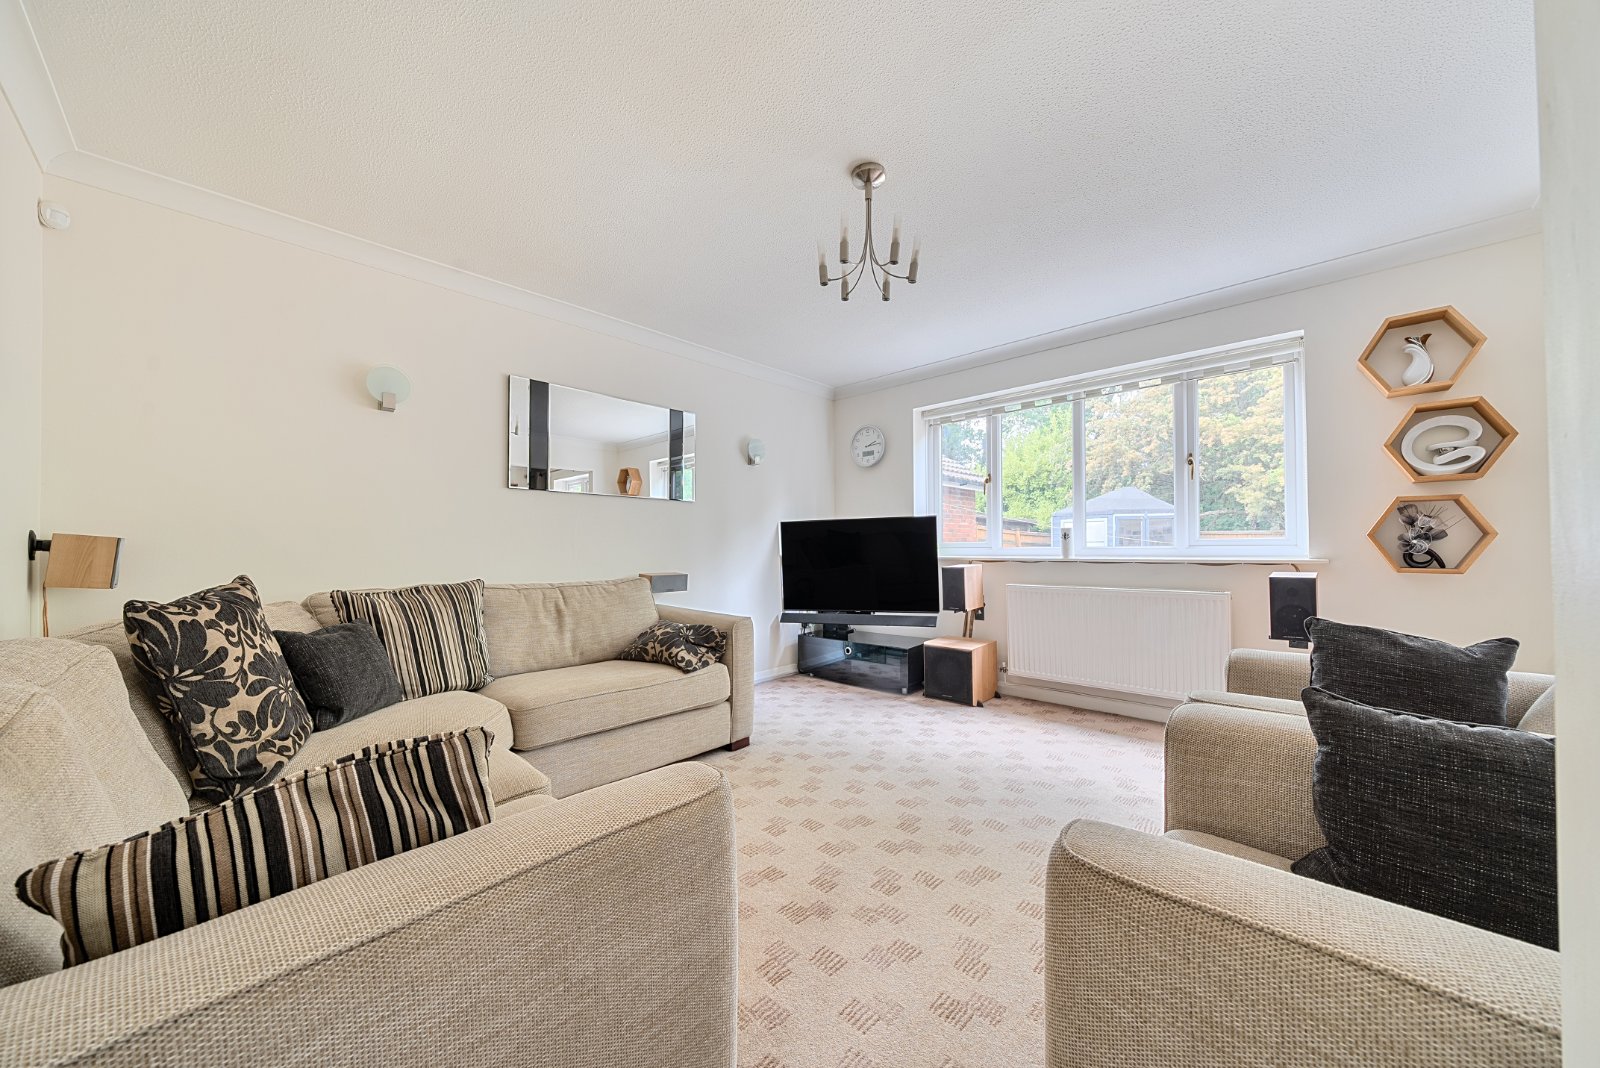
To the rear, the spacious living room opens through to a separate dining area and enjoys direct access to the garden via patio doors — perfect for entertaining or relaxing on summer evenings.
Upstairs, there are four double bedrooms, with the principal and fourth bedrooms benefitting from fitted wardrobes. A well-appointed family bathroom includes a panelled shower bath, low-level W.C., and pedestal wash basin.
Additional features include gas central heating, double glazing throughout, and a ground floor cloakroom for added convenience.
Externally, the front garden is neatly laid to lawn with attractive shrub and fenced borders. A spacious driveway provides side-by-side parking and access to the integral garage.
The rear and side gardens are a true highlight of this home — beautifully landscaped and featuring generous patio and lawn areas, mature trees, and raised flower beds, offering a peaceful outdoor retreat with plenty of space for the whole family.
As you enter the home, you’re greeted by a welcoming hallway with doors leading to both the kitchen and living room.
The kitchen, positioned at the front of the house, features a stylish range of fitted wall and base units, complemented by integrated appliances including an eye-level double oven.
To the rear, the spacious living room opens through to a separate dining area and enjoys direct access to the garden via patio doors — perfect for entertaining or relaxing on summer evenings.
Upstairs, there are four double bedrooms, with the principal and fourth bedrooms benefitting from fitted wardrobes. A well-appointed family bathroom includes a panelled shower bath, low-level W.C., and pedestal wash basin.
Additional features include gas central heating, double glazing throughout, and a ground floor cloakroom for added convenience.
Externally, the front garden is neatly laid to lawn with attractive shrub and fenced borders. A spacious driveway provides side-by-side parking and access to the integral garage.
The rear and side gardens are a true highlight of this home — beautifully landscaped and featuring generous patio and lawn areas, mature trees, and raised flower beds, offering a peaceful outdoor retreat with plenty of space for the whole family.