Nestled in the heart of the ever-popular Bereweeke area and enjoying a highly convenient location, the property is situated close to the train station, offering excellent transport links. An excellent selection of local amenities is nearby, providing residents with easy access to shopping, dining, leisure facilities and everyday essentials.
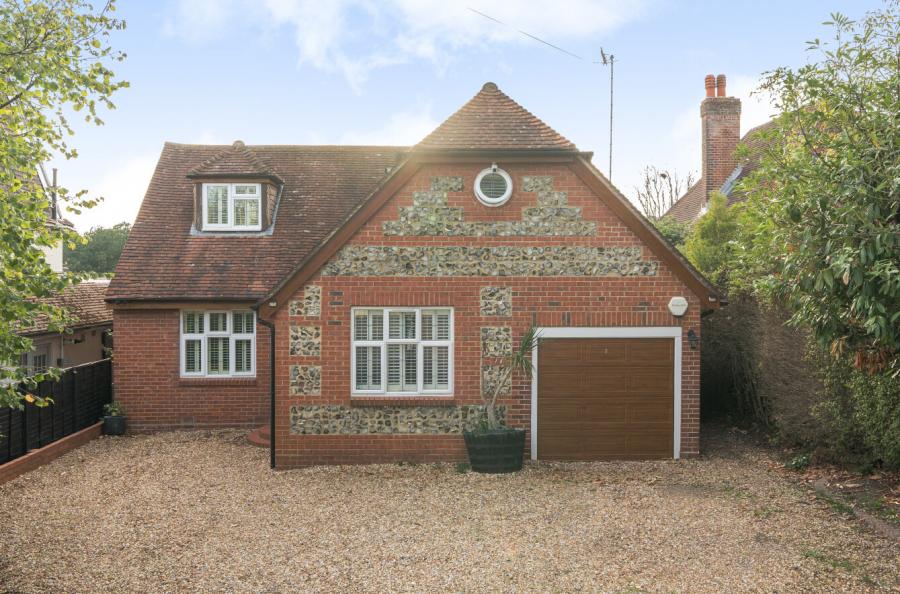
This attractive four bedroom detached home has been lovingly owned and cared for by the same family since 1974. A welcoming entrance hall sets the tone, complete with a convenient cloakroom. The spacious dual-aspect sitting room is bathed in natural light, enhanced by a charming bay window that creates a bright and inviting living space.
The generous 'L'-shaped kitchen/dining room is ideal for both everyday family life and entertaining, with exciting potential to extend further, subject to the necessary consents, as demonstrated by neighbouring properties. A conservatory overlooking the garden is accessed via the kitchen. A study and playroom provide valuable additional living space, while the converted garage has been transformed into a versatile ground-floor bedroom with an en-suite shower room and fitted wardrobes, perfect for guests, independent teenagers, or multi-generational living.
Upstairs, there are three well-proportioned bedrooms, served by a family bathroom and separate WC, offering practical accommodation for growing families.
Outside, the rear garden enjoys a peaceful backdrop of mature greenery, with a patio providing the perfect setting for outdoor dining and relaxation. To the front, ample off-road parking adds further convenience.
Ideally positioned within the sought-after catchment areas for Weeke Primary School and Henry Beaufort Secondary School, this superb home combines generous living space, versatility, and outstanding potential in one of Winchester's most desirable residential locations.
ADDITIONAL INFORMATION
Materials used in construction: Brick and tile roof
For further information on broadband and mobile coverage, please refer to the Ofcom Checker online
Agents Note - spray foam insulation was completley removed in July 2026, The completion certificate can be shown. The entire
roof has been covered with new tiles. All the paperwork can be provided upon request.
Should a purchaser(s) have an offer accepted on a property marketed by Charters Estate Agents, they will need to undertake an identification check. This is done to meet our obligation under Anti Money Laundering Regulations (AML) and is a legal requirement. We use a specialist third party service to verify your identity. The cost of these checks is £60 inc. VAT per purchaser, which is paid in advance, when an offer is agreed and prior to a sales memorandum being issued. This charge is non-refundable under any circumstances.