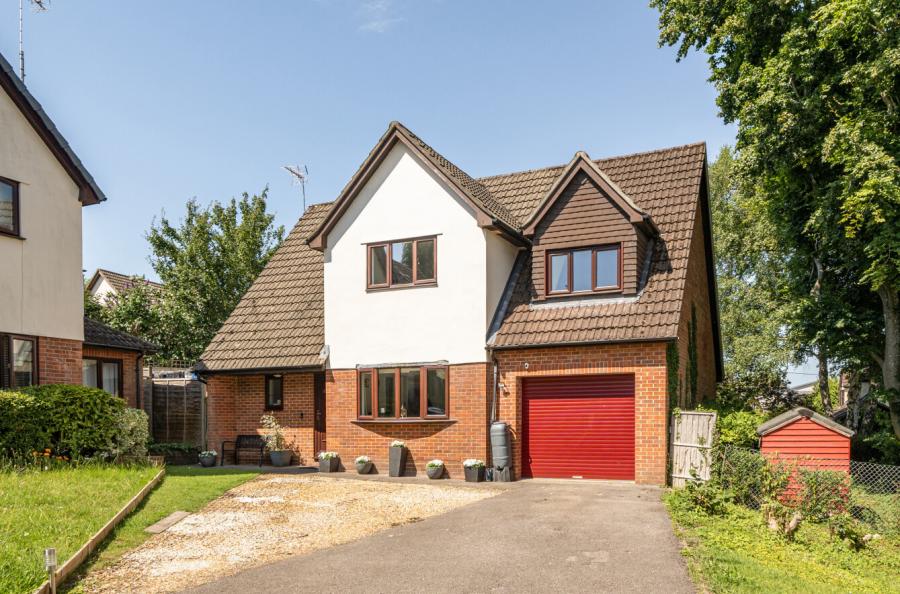
An impressive and substantial detached residence extending to approximately 2,300 sq ft, this striking home is complemented by a detached double garage and is ideally situated in the highly sought-after village of Kings Worthy, within easy reach of Winchester and its extensive amenities.
Thoughtfully designed, the layout maximises natural light, with the principal living accommodation positioned on the first floor. A welcoming covered porch leads into a bright and spacious entrance hall, complete with a large cloakroom providing ample storage for coats, footwear and luggage.
From the inner hallway, two generous double bedrooms are located to the right, together with a sizeable storeroom or games room. To the left, there is a versatile fourth bedroom or study, a stylish shower room and a large airing cupboard. Upstairs, a superb arrangement of light-filled living rooms unfolds.
The sitting room is centred around an eye-catching double-sided log burner, creating a warm and inviting focal point, while large windows flood the space with natural light. This area opens onto a spacious covered balcony, ideal for year-round enjoyment. The sitting room flows seamlessly into the dining room and onwards to a contemporary kitchen/breakfast room, well-equipped with a range of fitted units, integrated appliances, a range cooker and a central island, as well as space for informal dining. Both patio doors and a stable door provide access to the rear garden.
The principal bedroom suite is also on this floor, featuring built-in wardrobes, a walk-in dressing area and a generous en-suite bathroom. Externally, the property benefits from a wide driveway leading to a secure, gated parking area for multiple vehicles, in addition to the double garage with workshop potential. The rear garden offers a high degree of privacy, with a large patio terrace, steps rising to a lawn bordered by mature planting, and further features including a greenhouse, raised beds and a brick-built garden store.
ADDITIONAL INFORMATION
Materials used in construction: Ask Agent
For further information on broadband and mobile coverage, please refer to the Ofcom Checker online
Should a purchaser(s) have an offer accepted on a property marketed by Charters Estate Agents, they will need to undertake an identification check. This is done to meet our obligation under Anti Money Laundering Regulations (AML) and is a legal requirement. We use a specialist third party service to verify your identity. The cost of these checks is £60 inc. VAT per purchaser, which is paid in advance, when an offer is agreed and prior to a sales memorandum being issued. This charge is non-refundable under any circumstances.