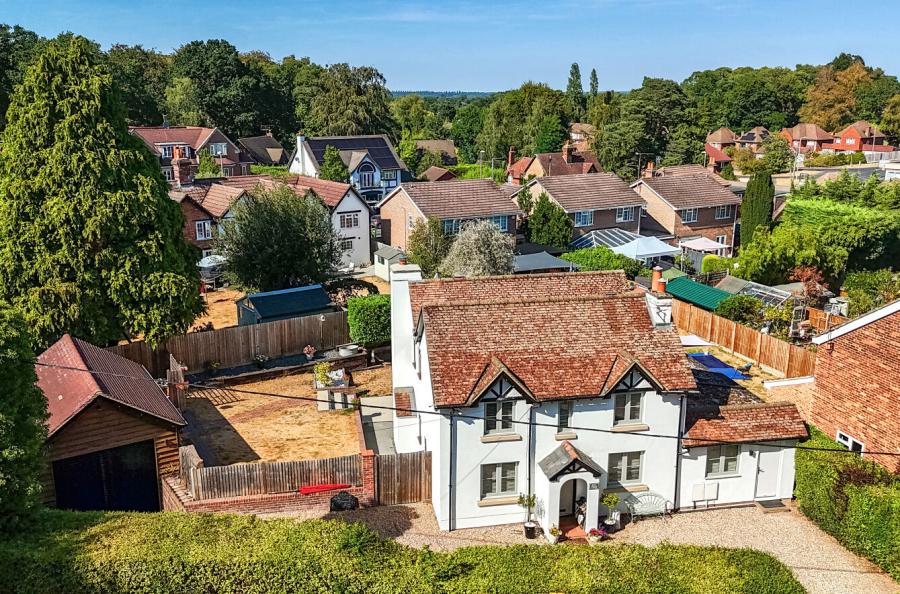
Nestled within the highly sought-after Hollytrees in Church Crookham, Fleet, this well-proportioned four-bedroom detached family home offers an exceptional opportunity for buyers looking to create their ideal home.
Having been lovingly maintained and modernised, the property provides generous accommodation throughout while offering excellent scope for further enhancement. Proposed plans are available to significantly increase the overall square footage via a potential double-storey extension, allowing purchasers to tailor the home to their own requirements. Plans are available upon request.
The ground floor comprises a welcoming living room, a separate dining room ideal for family meals and entertaining, a fitted kitchen, a convenient ground floor cloakroom, and a useful utility area. Upstairs, the first floor offers four well-sized bedrooms served by a family bathroom.
Externally, the property enjoys an impressive frontage with a generous shingled driveway, attractively framed by block paving, providing ample off-road parking. Side access is available on both sides of the property, leading to a private and enclosed rear garden, offering an excellent space for children to play, outdoor entertaining, or future landscaping. Situated in the desirable Hollytrees development, the property is ideally positioned for excellent local schools, nearby parks, Fleet town centre, and mainline rail links, making it an outstanding choice for growing families seeking both convenience and future potential.
ADDITIONAL INFORMATION
Materials used in construction: Brick
For further information on broadband and mobile coverage, please refer to the Ofcom Checker online
Should a purchaser(s) have an offer accepted on a property marketed by Charters Estate Agents, they will need to undertake an identification check. This is done to meet our obligation under Anti Money Laundering Regulations (AML) and is a legal requirement. We use a specialist third party service to verify your identity. The cost of these checks is £60 inc. VAT per purchaser, which is paid in advance, when an offer is agreed and prior to a sales memorandum being issued. This charge is non-refundable under any circumstances.
Agents Note: Where this property is subject to estate management, service, and/or ground rent charges, an administrative fee may be payable to the management company to transfer these charges into the buyer’s name upon completion.