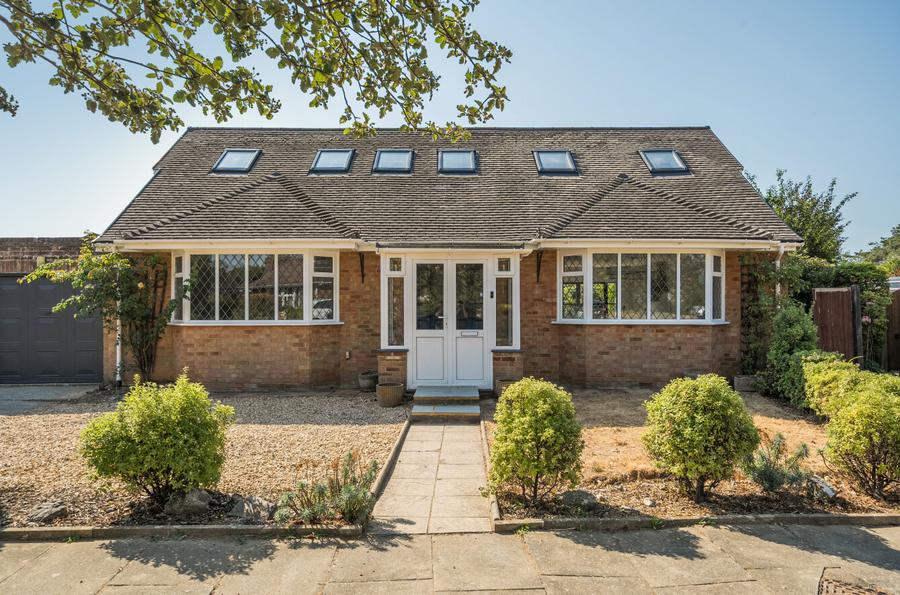
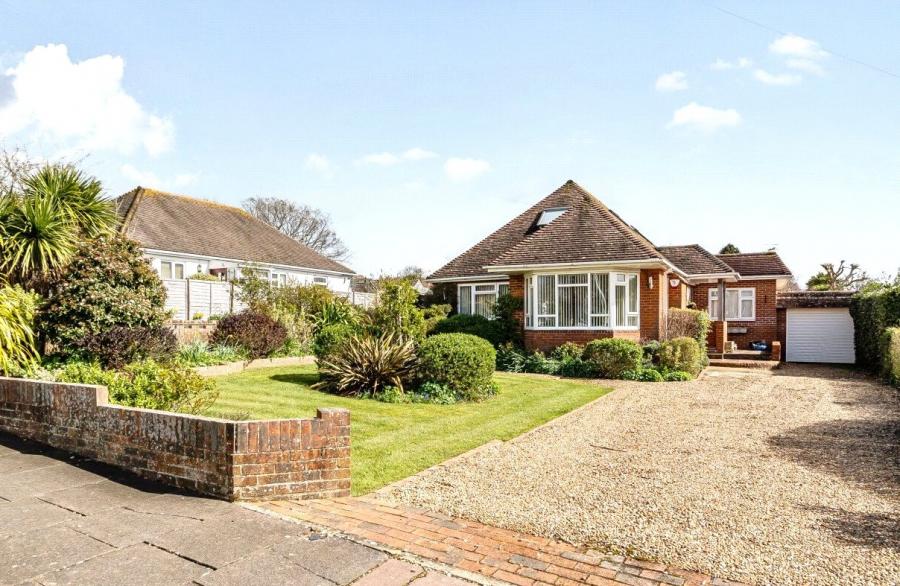
An opportunity to acquire this spacious, four bedroom, two reception room, detached chalet in this highly sought after location, offering flexible accommodation, a feature rear garden and lovely views to the front and rear.
A good-sized entrance porch leads to the entrance hall with stairs to first floor and understairs storage. The double aspect lounge has contemporary style recessed gas fire and a view across Findon Valley to High Salvington. The spacious refitted kitchen/breakfast room offers comprehensive range of storage units and built in appliances with space for table and chairs, internal access to the garage, door to outside and overlooks the rear garden. There is a separate dining room with patio doors to rear garden. The ground floor has two double bedrooms and a modern shower room/WC.
To the first floor, the landing gives access to two generous double bedrooms, both offering built in storage and a double aspect with easterly views of Cissbury Downland and westerly views across Findon Valley to High Salvington. These bedrooms are serviced by a further modern shower room/WC.
To the outside, the good-sized front garden has lawned area and private driveway giving off-road parking for several vehicles, whilst leading to an integral garage (13"x7'6") with electric roller door. Side access to the bungalow leads to a good sized secluded rear garden with lawned and patio areas and three garden sheds (two with power).
ADDITIONAL INFORMATION
Should a purchaser have an offer accepted on a property marketed by us, they will be required to complete an identification check in line with Anti Money Laundering Regulations. This is a legal requirement and is carried out via a specialist third-party provider. The cost is £60 inc. VAT per purchaser, payable in advance once an offer is agreed and prior to the sales memorandum being issued. This fee is non-refundable.