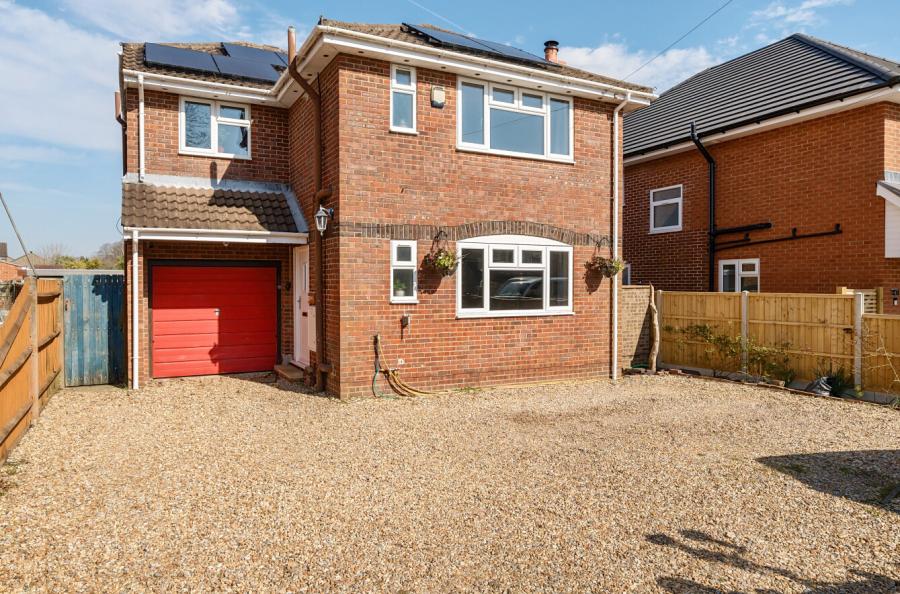
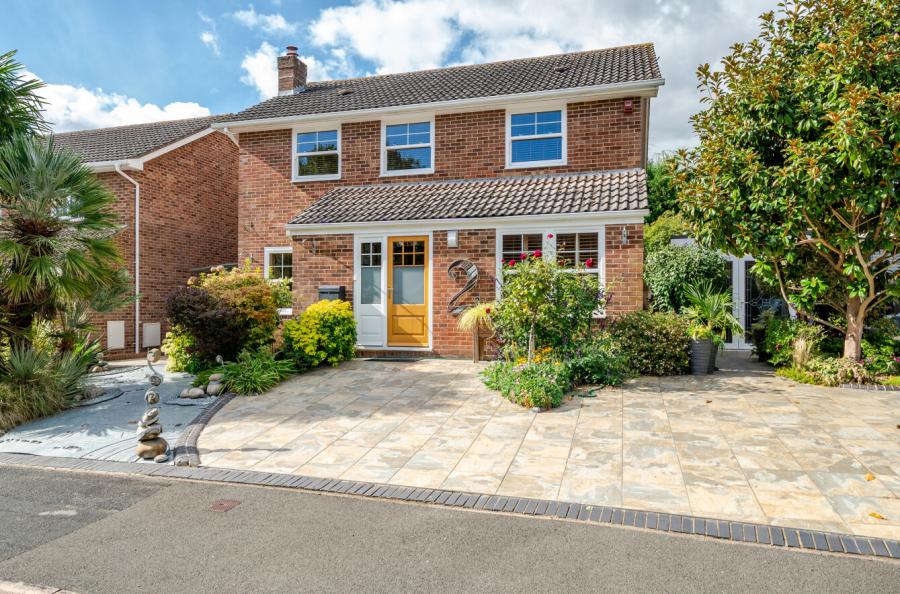
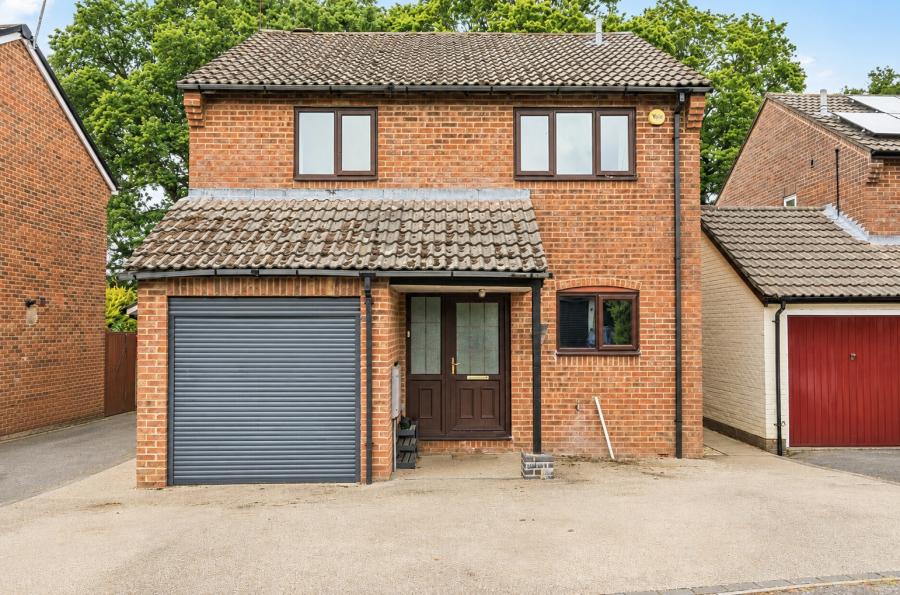
Guide Price £525,000 to £550,000 Situated in a prime location in Catisfield, within a peaceful cul-de-sac, this wonderful home offers generous accommodation and beautifully maintained gardens, and is offered for sale with no forward chain—ideal for a smooth and timely move.
An inviting reception hall welcomes you into the property, with turning stairs rising to the first floor and a convenient cloakroom. The impressive 18ft sitting room features a walk-in bay window and an attractive fireplace, creating a warm and elegant living space. A separate dining room adjoins the kitchen and benefits from French doors opening onto the garden, perfect for both everyday living and entertaining. There is also an additional study, ideal for those working from home.
The kitchen is well-equipped with an extensive range of cupboards, drawers, and worktops, complemented by a separate utility room for added practicality.
Upstairs, there are four well-proportioned bedrooms, including a principal bedroom with its own ensuite, alongside a modern family bathroom fitted with a white suite.
Externally, a long driveway provides ample off-road parking and leads to a detached garage with a pitched roof. The gardens are a true highlight, featuring well-kept lawns, established flower beds, a vegetable plot, and a charming summerhouse—offering a delightful outdoor retreat.
This is an excellent opportunity for a growing family or those looking to downsize in style.
ADDITIONAL INFORMATION
Materials used in construction: Brick and tile roof
For further information on broadband and mobile coverage, please refer to the Ofcom Checker online
Should a purchaser(s) have an offer accepted on a property marketed by Charters Estate Agents, they will need to undertake an identification check. This is done to meet our obligation under Anti Money Laundering Regulations (AML) and is a legal requirement. We use a specialist third party service to verify your identity. The cost of these checks is £60 inc. VAT per purchaser, which is paid in advance, when an offer is agreed and prior to a sales memorandum being issued. This charge is non-refundable under any circumstances.