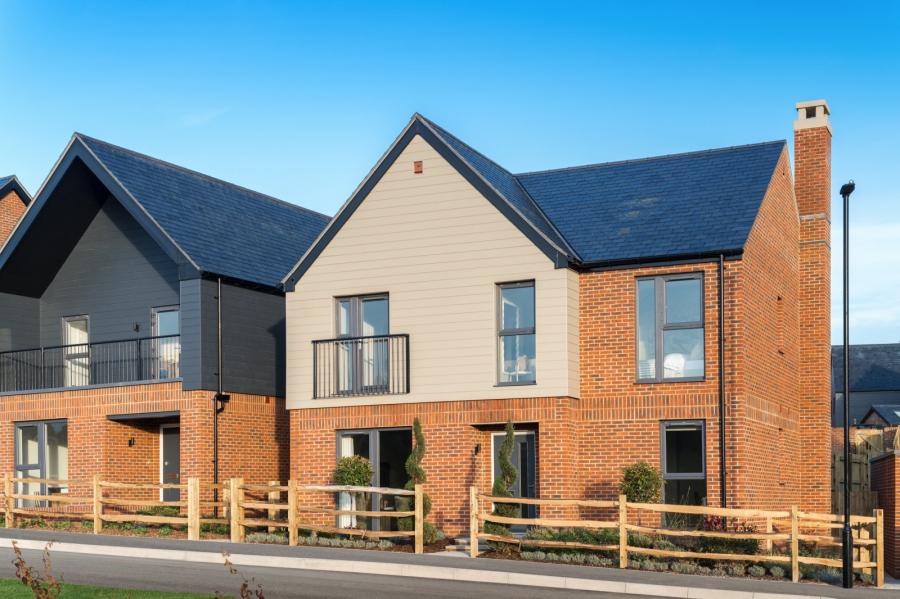
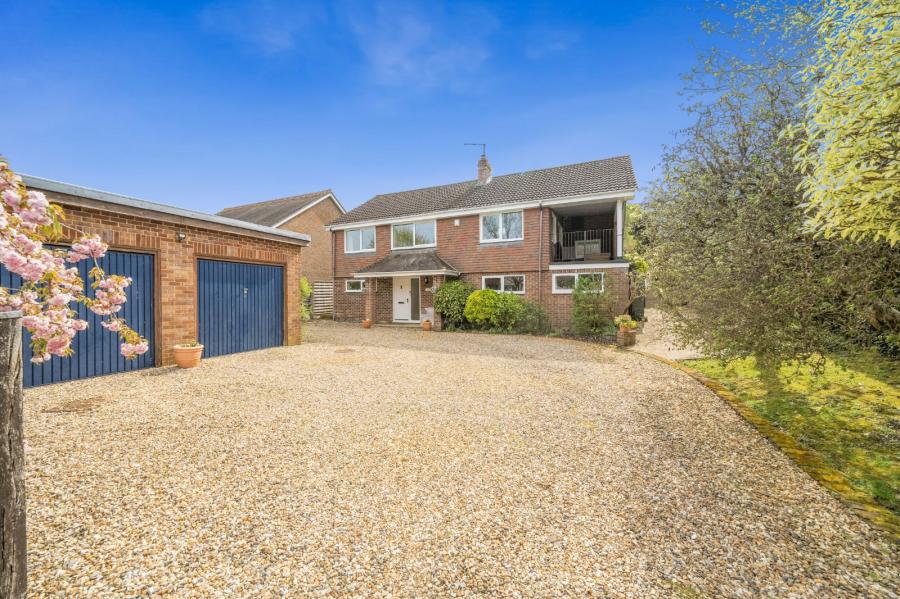
Occupying a fantastic position within one of Otterbourne’s most desirable residential roads, Greenacres Drive is a beautifully presented four-bedroom detached family home that has been thoughtfully improved and modernised by the current owners.
Upon entering the home, a welcoming entrance hall provides access to the principal ground-floor accommodation. The impressive sitting room is particularly generous in size and enjoys a wonderful dual aspect from front to rear, creating a bright and comfortable family living space. French doors open directly onto the rear garden, providing an excellent connection between the house and outside space.
At the heart of the home is the beautifully appointed kitchen/dining room, which has been redesigned to create a fantastic space for everyday family life and entertaining. The contemporary kitchen incorporates an extensive range of cabinetry and integrated appliances, centred around a striking island with breakfast-bar seating. There is ample space for a dining table, while bi-folding doors open directly onto the patio and garden beyond, allowing the room to be flooded with natural light.
The property was originally constructed with a double garage, with one side subsequently converted to create an additional reception room. Currently utilised as a children’s snug/playroom, this versatile space could equally serve as a family room, games room or additional home office. A separate study positioned towards the front of the property provides an ideal dedicated workspace. A downstairs cloakroom and useful utility area positioned to the rear of the remaining garage complete the ground-floor accommodation.
Upstairs, the spacious principal bedroom benefits from an excellent range of fitted wardrobes together with its own modern en-suite shower room. Three further well-proportioned bedrooms provide excellent accommodation for a growing family and are served by a contemporary family bathroom.
Externally, the property enjoys a particularly attractive rear garden, with a substantial paved terrace immediately adjoining the house creating an ideal setting for outdoor dining and entertaining. The remainder is predominantly laid to lawn with established planting. To the front, a generous driveway provides off-road parking for multiple vehicles and access to the remaining single garage, which offers valuable storage in addition to the utility area. Greenacres Drive is regarded as one of Otterbourne’s particularly desirable residential locations, combining a peaceful village setting with excellent accessibility.
ADDITIONAL INFORMATION
Materials used in construction: ASK AGENT
For further information on broadband and mobile coverage, please refer to the Ofcom Checker online
Should a purchaser(s) have an offer accepted on a property marketed by Charters Estate Agents, they will need to undertake an identification check. This is done to meet our obligation under Anti Money Laundering Regulations (AML) and is a legal requirement. We use a specialist third party service to verify your identity. The cost of these checks is £60 inc. VAT per purchaser, which is paid in advance, when an offer is agreed and prior to a sales memorandum being issued. This charge is non-refundable under any circumstances.