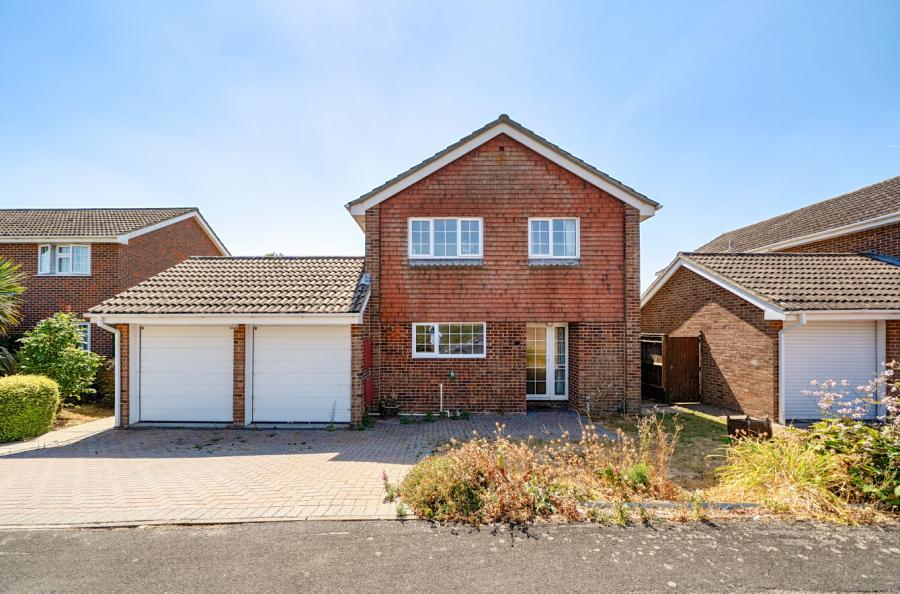
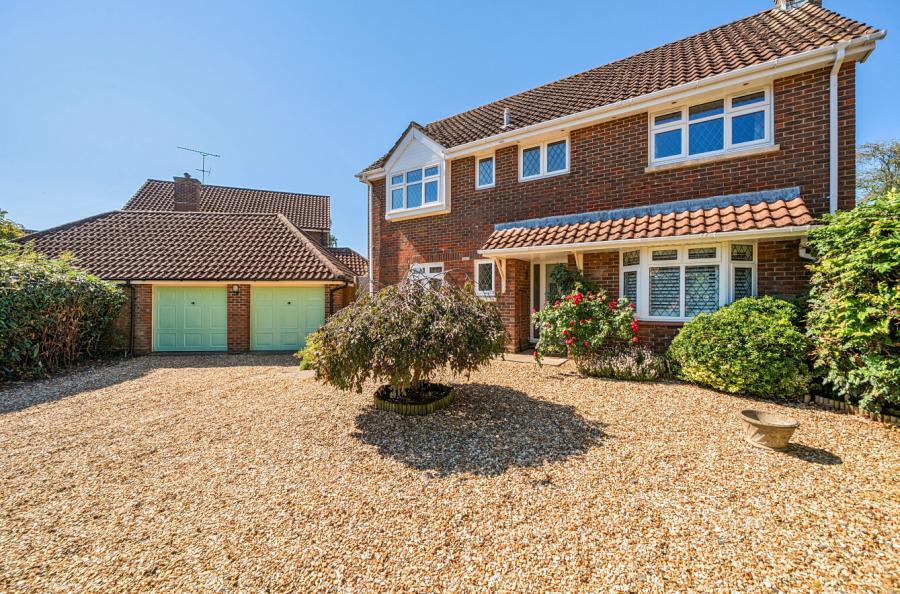
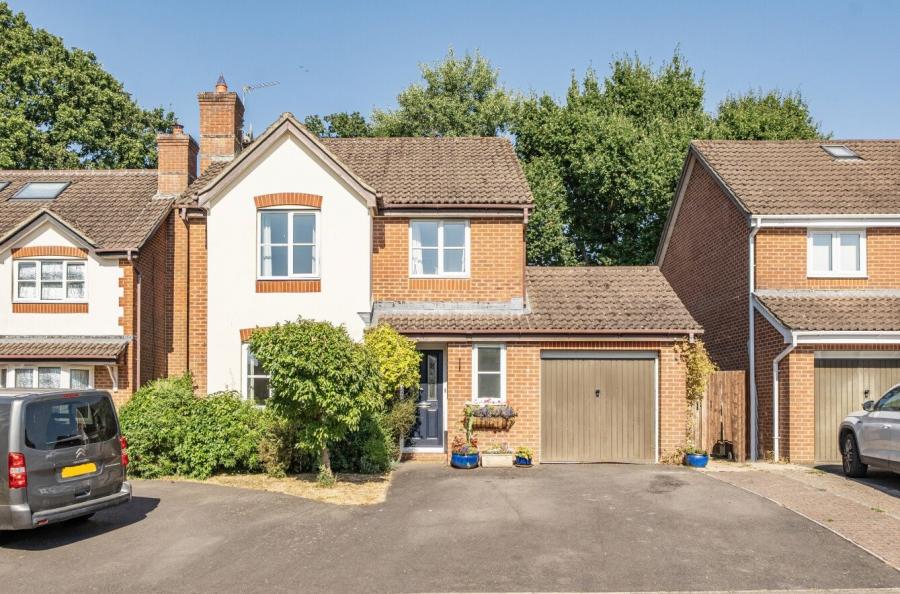
This beautifully presented detached family home offers spacious and versatile accommodation, thoughtfully arranged over two floors and perfectly suited to modern family living.
The welcoming entrance hall leads to an impressive sitting room, where a contemporary wood-burning stove creates a cosy focal point, providing an inviting space to relax and unwind.
Undoubtedly the heart of the home is the superb kitchen/dining room, an exceptional space designed for both everyday family life and entertaining. Filled with natural light, French doors open directly onto the rear garden, creating a seamless connection between the indoor and outdoor living spaces.
The contemporary kitchen is fitted with an extensive range of stylish units and integrated appliances, including a four-ring gas hob, electric oven and dishwasher, while the generous dining area provides ample space for family gatherings and social occasions. A separate utility room adds further practicality, and a versatile study/family room offers the flexibility to be used as a home office, playroom or additional reception room.
Upstairs, the spacious principal bedroom benefits from a beautifully appointed en-suite shower room. Three further generously proportioned bedrooms are served by a stylish re-fitted family bathroom, providing ideal accommodation for families of all ages.
Outside, the property continues to impress with a generous rear garden, enclosed by attractive walls and mature high hedging to create a wonderfully private retreat. The garden provides an ideal setting for outdoor dining, entertaining and children's play, offering a peaceful and secluded space to enjoy throughout the seasons. To the front, a large driveway provides ample off-road parking and leads to a converted single garage, now arranged as a practical store room while retaining an enclosed front section, ideal for the secure storage of motorcycles, bicycles and outdoor equipment, providing excellent flexibility to suit a variety of lifestyle needs. Beautifully presented throughout and situated in a sought-after village location, this is a superb family home offering an excellent balance of space, style and practicality
ADDITIONAL INFORMATION
Materials used in construction: Brick
For further information on broadband and mobile coverage, please refer to the Ofcom Checker online
Should a purchaser(s) have an offer accepted on a property marketed by Charters Estate Agents, they will need to undertake an identification check. This is done to meet our obligation under Anti Money Laundering Regulations (AML) and is a legal requirement. We use a specialist third party service to verify your identity. The cost of these checks is £60 inc. VAT per purchaser, which is paid in advance, when an offer is agreed and prior to a sales memorandum being issued. This charge is non-refundable under any circumstances.