GUIDE PRICE: £1,250,000--£1,350,000.
ANOTHER SALE AGREED BY CHARTERS PRESTON PARK SALES OFFICE.
RARELY AVAILABLE LARGE FAMILY IN SOUGHT AFTER CLOSE.
LARGE LEVEL REAR GARDEN.
CLOSE TO PRESTON PARK STATION.
CHAIN FREE.
INTERNAL VIEWINGS AVAILABLE ON REQUEST.
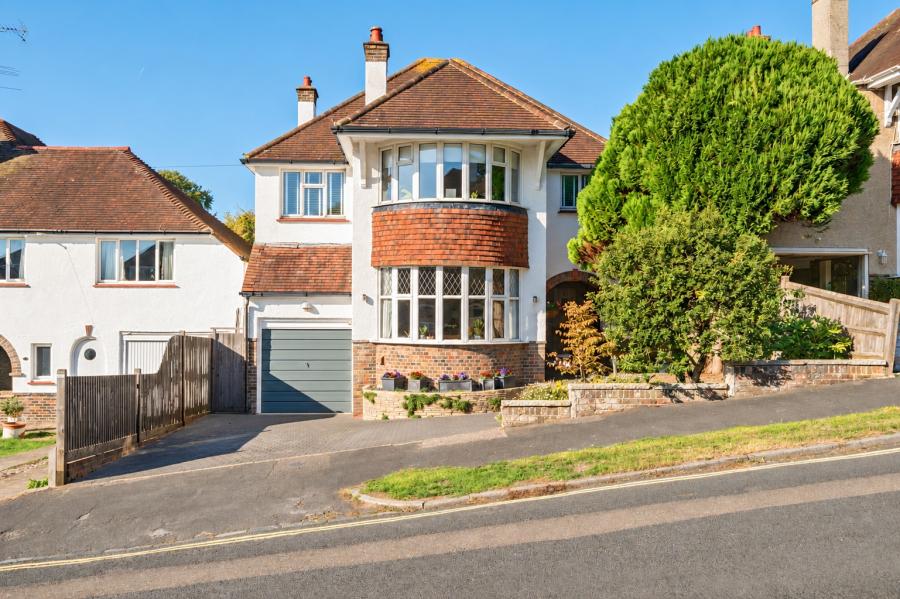
An Exceptional and Rarely Available 1930s Detached Family Residence
Occupying a generous plot in one of Brighton's most desirable residential avenues, this handsome detached family home offers a rare opportunity to acquire a property that has been cherished by the same owner for almost 40 years. Built in the 1930s and retaining much of its original character and charm, the house has had only three owners throughout its history, a testament to both the quality of the home and the appeal of its location.
Situated just a short walk from Preston Park Station, with excellent schools, Preston Park itself and a wide range of local amenities close by, the property combines peaceful family living with exceptional convenience. Homes of this calibre and in such an established setting seldom become available.
Extending to approximately 1,937 sq ft (179.9 sq m), including the integral garage, the accommodation is both generous and beautifully proportioned throughout. A welcoming entrance hall provides an impressive first impression and leads to the principal reception rooms, all designed with family living and entertaining in mind.
The outstanding sitting room measures over 23 feet in length, creating a wonderfully bright and versatile living space with large windows framing views across the mature rear garden. The separate dining room, complete with an attractive bay window, offers an elegant setting for both formal entertaining and everyday family meals, while maintaining an easy connection to the kitchen.
The kitchen enjoys views over the garden and is complemented by a separate utility room, providing excellent practicality for busy family life. A ground floor cloakroom and integral garage complete the accommodation on the ground floor, with the garage offering useful storage or future potential, subject to the necessary permissions.
The first floor continues to impress with four well-proportioned double bedrooms. The principal bedroom forms an excellent suite, featuring its own en-suite shower room and a substantial walk-in dressing room, creating a luxurious private retreat. The remaining bedrooms are all generously sized and are served by two further bathrooms, making the layout particularly well suited to larger families or those requiring flexible guest accommodation.
One of the home's greatest assets is undoubtedly its wonderful garden. The rear garden is unusually large, level and beautifully established, offering an exceptional degree of privacy and a delightful backdrop to the house. Mature trees, shrubs and planting create interest throughout the seasons, while the expansive lawn provides ample space for children to play, summer entertaining or simply relaxing in peaceful surroundings. The front garden is equally attractive, with mature landscaping enhancing the property's handsome Tudor-style façade, while the private driveway provides off-road parking and access to the integral garage.
Throughout the house there is a genuine sense of quality and permanence that is often associated with homes of this period. Original proportions, large windows and well-balanced rooms create bright, comfortable living spaces, while the property also presents an exciting opportunity for a new owner to update and personalise the interiors to suit modern tastes. Whether sympathetically refurbished or thoughtfully extended, subject to the necessary planning consents, the house offers significant scope to create a truly outstanding long-term family home.
Properties of this nature are increasingly difficult to find. Combining generous accommodation, beautiful mature gardens, a highly regarded location and a remarkable ownership history, this is a home that offers both immediate enjoyment and exciting future potential.
Early viewing is highly recommended to appreciate the scale, setting and opportunity that this exceptional home provides.
ADDITIONAL INFORMATION
Materials used in construction: Standard Material
For further information on broadband and mobile coverage, please refer to the Ofcom Checker online
Should a purchaser(s) have an offer accepted on a property marketed by Charters Estate Agents, they will need to undertake an identification check. This is done to meet our obligation under Anti Money Laundering Regulations (AML) and is a legal requirement. We use a specialist third party service to verify your identity. The cost of these checks is £60 inc. VAT per purchaser, which is paid in advance, when an offer is agreed and prior to a sales memorandum being issued. This charge is non-refundable under any circumstances.