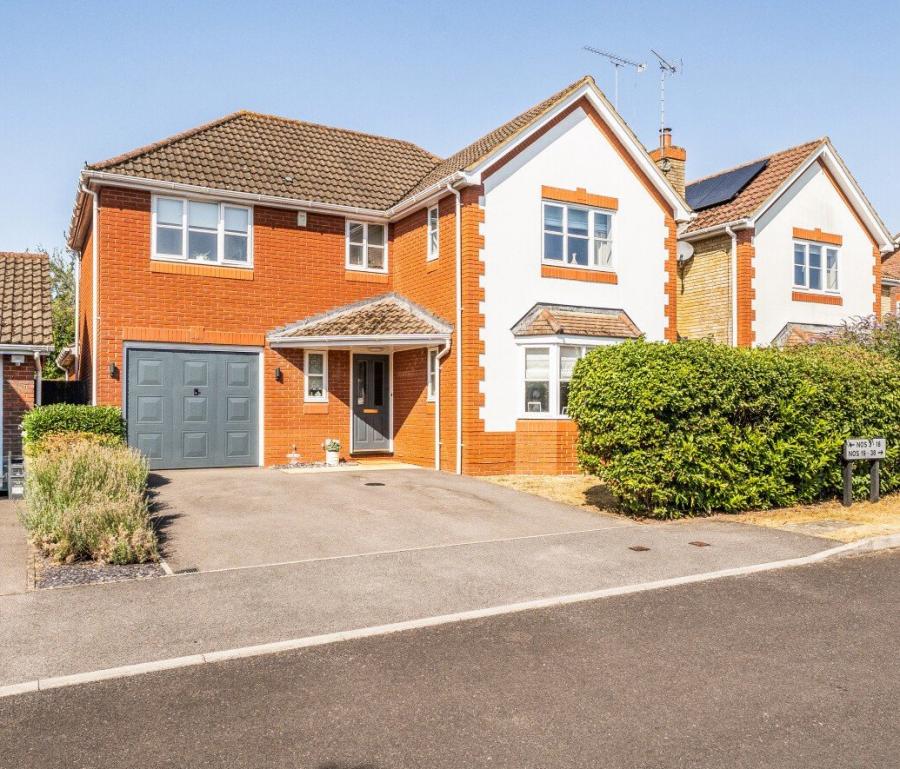
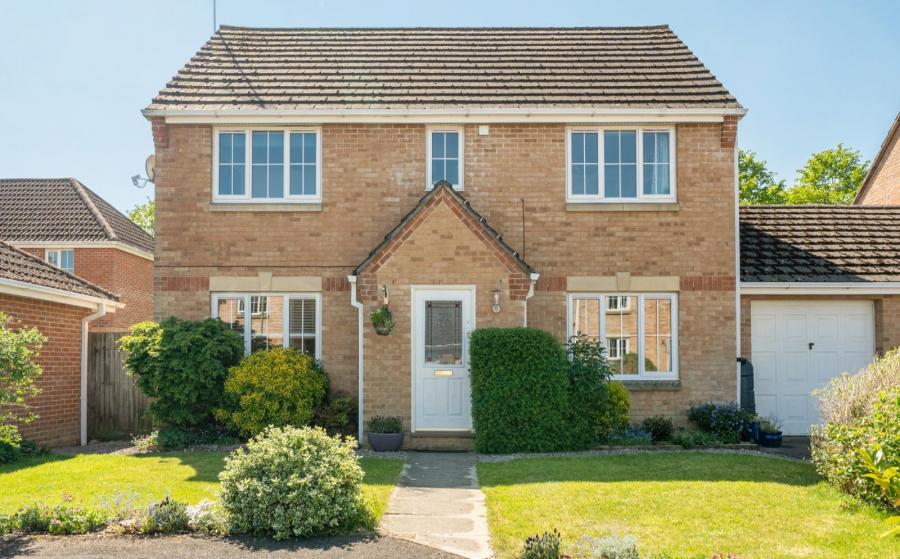
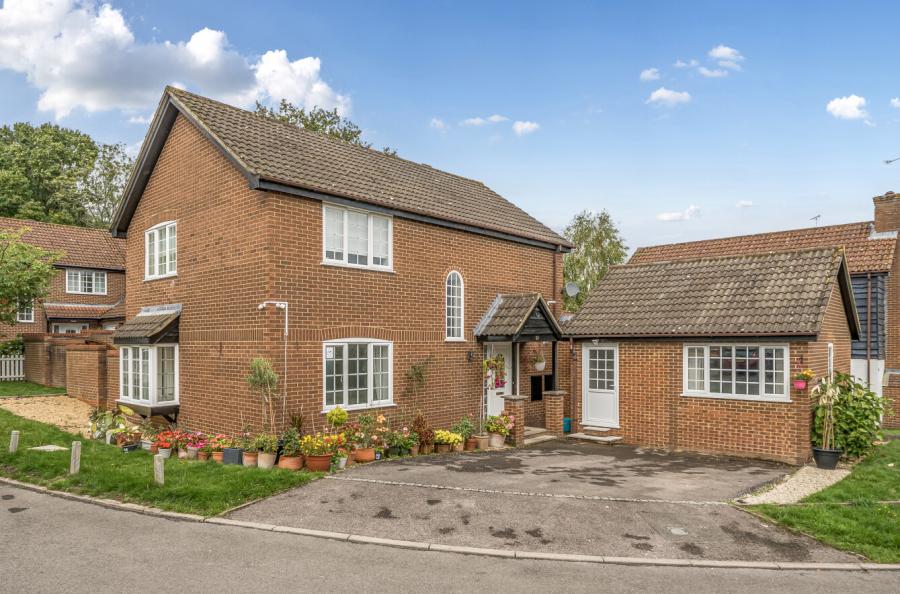
Situated within the ever-popular village of Fair Oak, this well-proportioned four-bedroom detached family home offers approximately 1,400 sq. ft. of versatile living accommodation, complemented by a detached garage and generous family-friendly layout.
The welcoming entrance hall provides access to the principal ground floor accommodation, including a separate sitting room positioned to the front of the property, creating an ideal space to relax. To the rear, the impressive open-plan kitchen/dining room forms the heart of the home, offering excellent space for both everyday family life and entertaining. French doors open directly onto the rear garden, allowing plenty of natural light to flood the room and creating a seamless connection between the indoor and outdoor spaces. A convenient cloakroom completes the ground floor.
Upstairs, the first floor offers four well-proportioned bedrooms. The principal bedroom enjoys the benefit of an en-suite shower room, whilst the remaining bedrooms are served by a modern family bathroom, making the property ideally suited to growing families or those requiring flexible home office space.
Externally, the property benefits from a detached garage measuring approximately 19'4" x 9'10", providing excellent storage or secure parking. The rear garden offers an ideal setting for outdoor entertaining, children's play, or simply relaxing during the warmer months.
ADDITIONAL INFORMATION
Materials used in construction: ASK AGENT
For further information on broadband and mobile coverage, please refer to the Ofcom Checker online
Should a purchaser have an offer accepted on a property marketed by us, they will be required to complete an identification check in line with Anti Money Laundering Regulations. This is a legal requirement and is carried out via a specialist third-party provider. The cost is £60 inc. VAT per purchaser, payable in advance once an offer is agreed and prior to the sales memorandum being issued. This fee is non-refundable.
Agents Note: Where this property is subject to estate management, service, and/or ground rent charges, an administrative fee may be payable to the management company to transfer these charges into the buyer’s name upon completion.