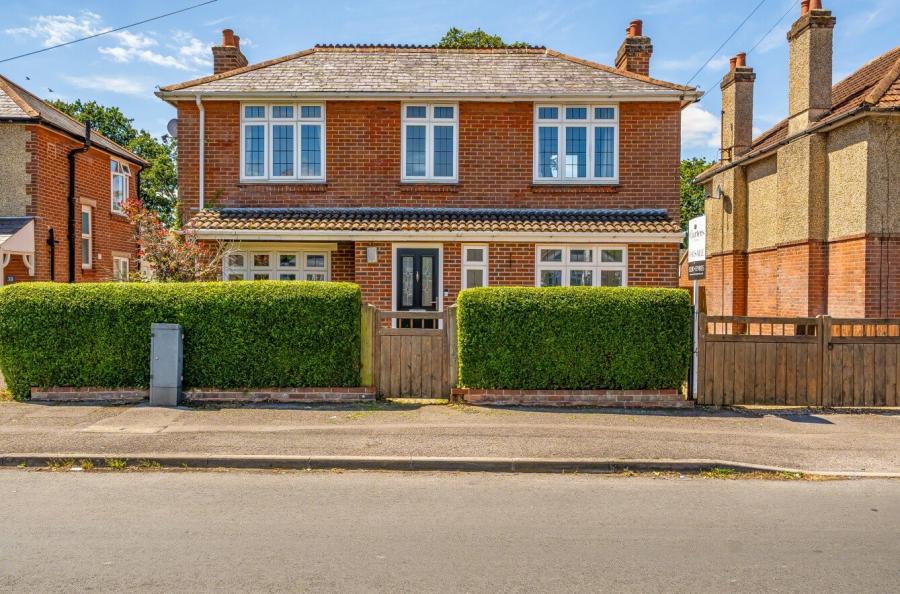
Offered to the market with no onward chain, this fantastic detached home presents an exciting opportunity for buyers looking to create a property tailored to their own tastes and lifestyle.
Upon entering, you are welcomed by a spacious entrance hall, setting the tone for the generous accommodation beyond. To the front of the property, the generously proportioned sitting room provides a warm and inviting space, ideal for relaxing and unwinding. An additional reception room, previously utilised as a bedroom, features an attractive bay window which floods the room with natural light and is complemented by its own en-suite shower room, offering excellent flexibility for a variety of uses.
Further along, the dining room provides a versatile space perfectly suited to both formal entertaining and everyday family meals. The kitchen is a good size and offers excellent scope for modernisation, with the potential to extend or create a more open-plan layout to suit modern family living.
Completing the ground floor is a useful conservatory/sun room, providing an additional reception space with views and access towards the garden and a convenient w/c.
Upstairs, the property offers a selection of well-proportioned double bedrooms, with the principal bedroom benefitting from built-in wardrobes. The bedrooms are all served by the family bathroom.
Externally, the property occupies a generous plot with a private rear garden, offering an excellent degree of potential for landscaping and personalisation. Whether creating an attractive garden for entertaining, relaxing or family use, there is plenty of scope to transform the outdoor space into a truly special setting. To the front, a driveway provides convenient off-road parking.
Disclaimer: Due to the nature of the sale the information provided is given to the best of our knowledge but may not be completely accurate.
ADDITIONAL INFORMATION
Materials used in construction: ASK AGENT
For further information on broadband and mobile coverage, please refer to the Ofcom Checker online
Should a purchaser(s) have an offer accepted on a property marketed by Charters Estate Agents, they will need to undertake an identification check. This is done to meet our obligation under Anti Money Laundering Regulations (AML) and is a legal requirement. We use a specialist third party service to verify your identity. The cost of these checks is £60 inc. VAT per purchaser, which is paid in advance, when an offer is agreed and prior to a sales memorandum being issued. This charge is non-refundable under any circumstances.