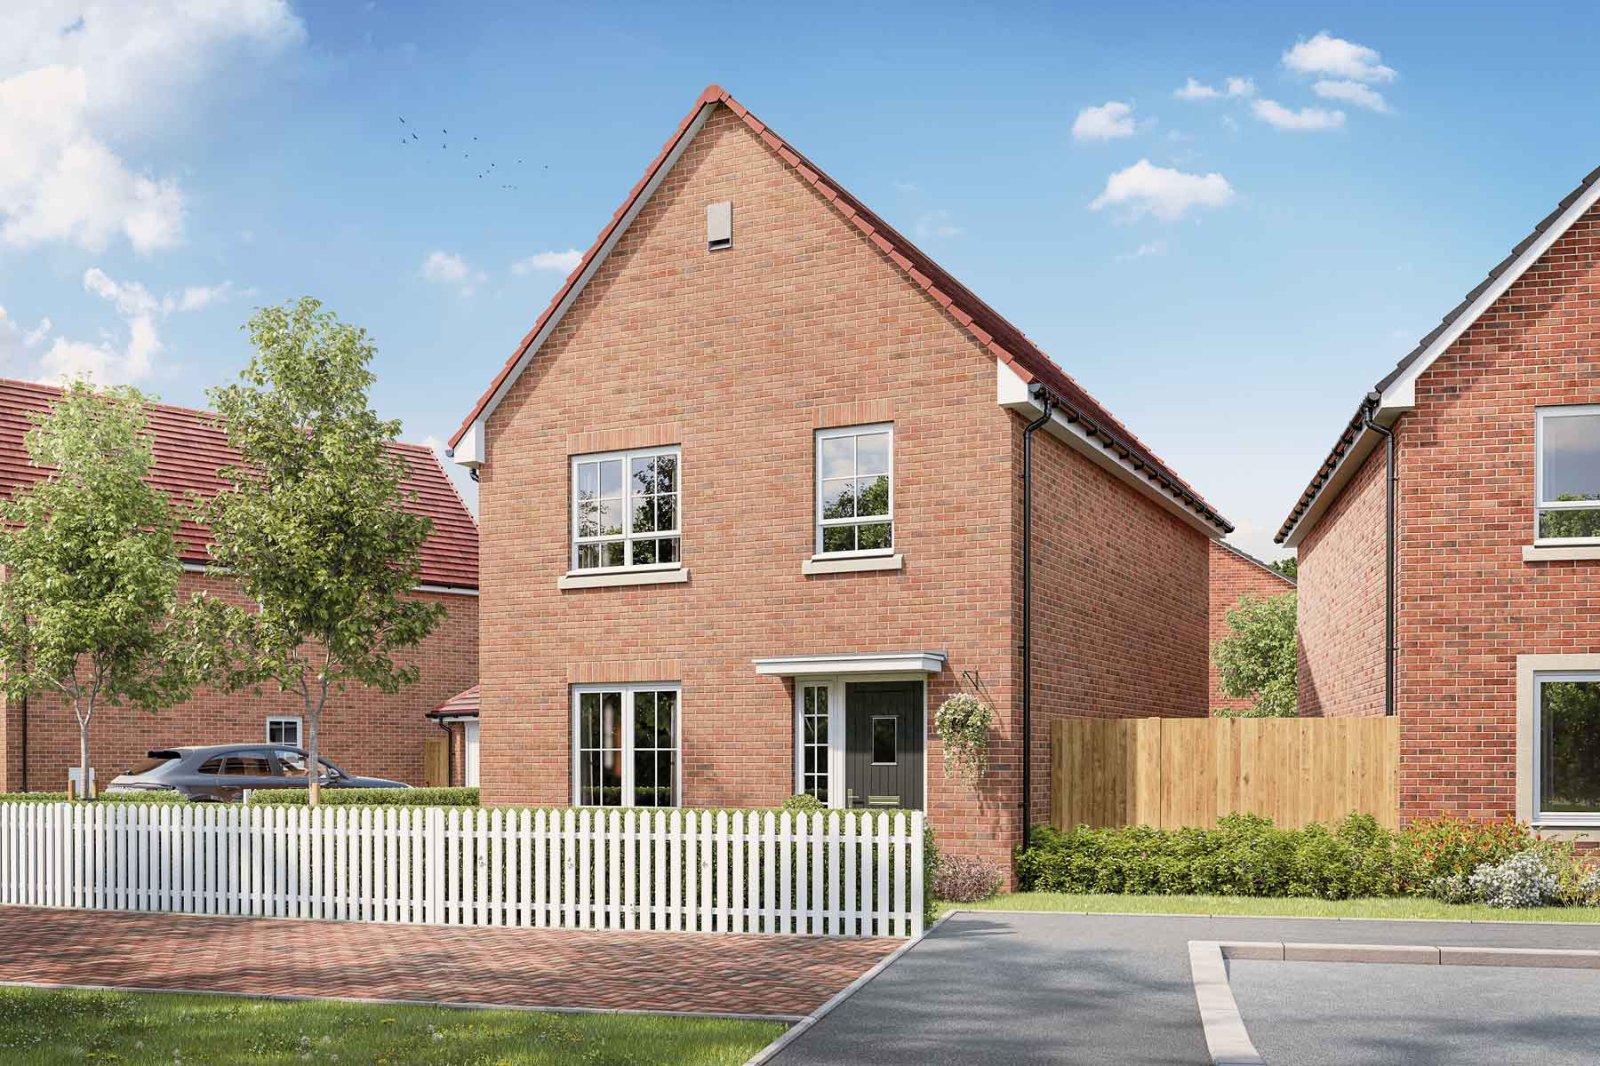
Four bedroom detached home with garage and two allocated parking spaces.
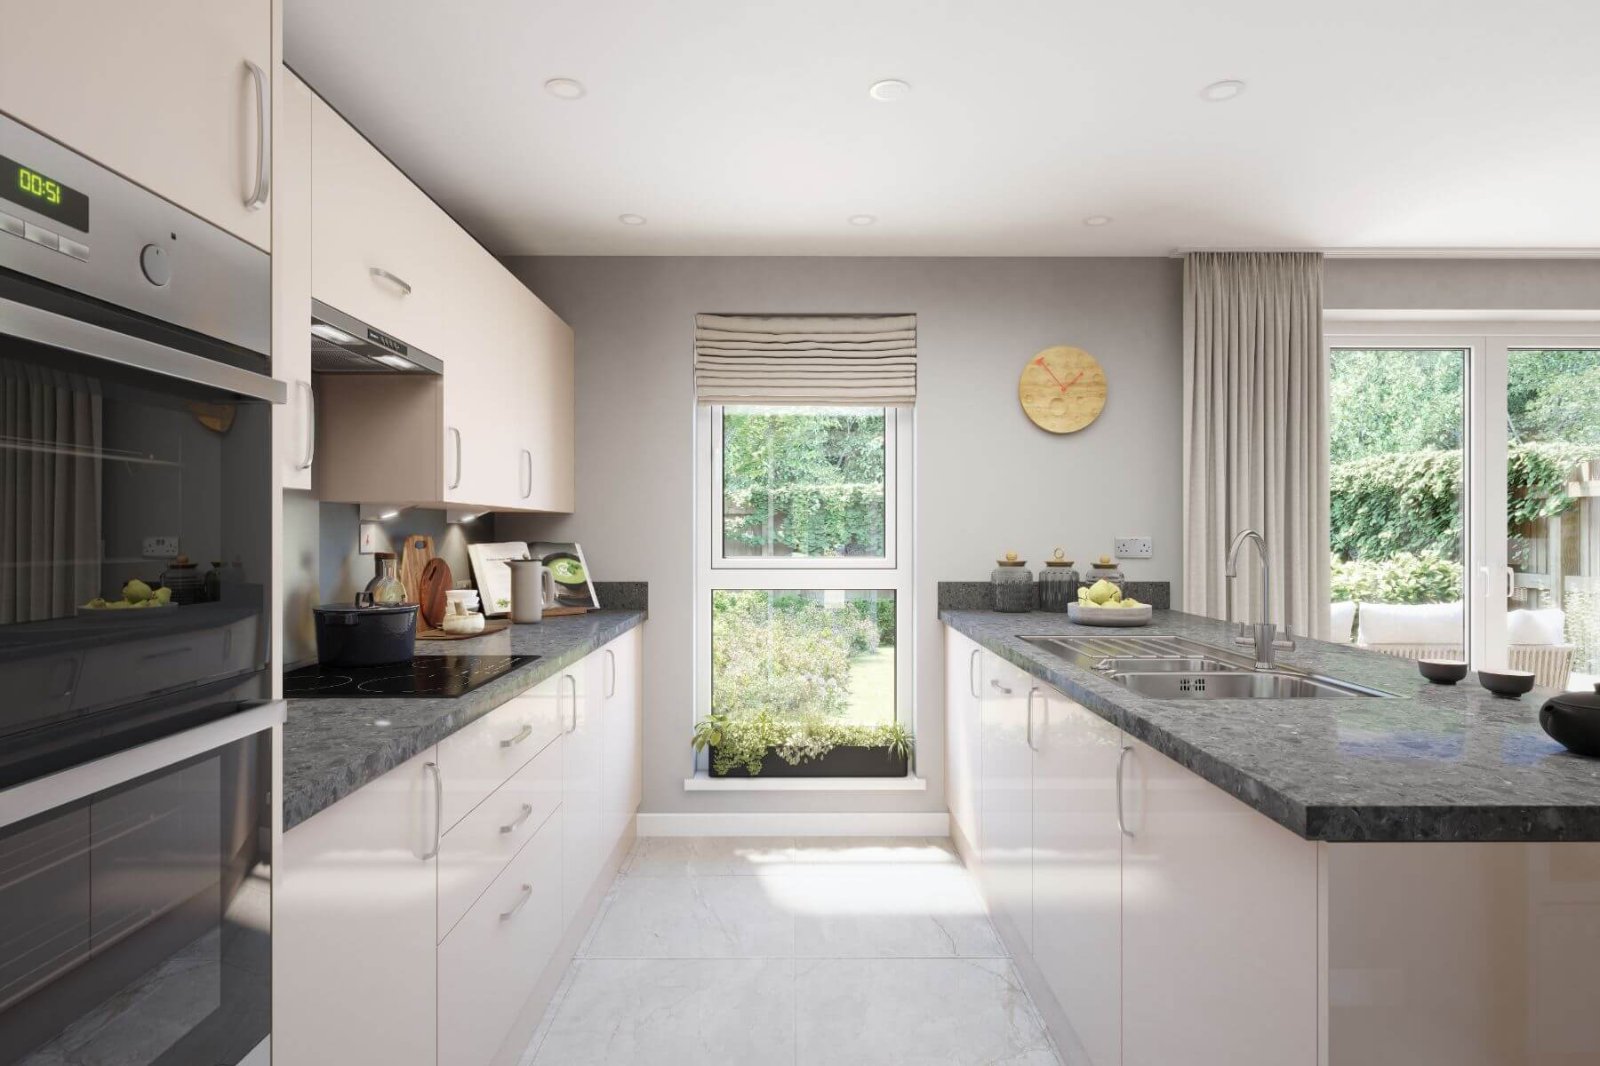
This Ayleford home is ideal for hosting family and friends with its open plan layout and stylish kitchen/dining area boasting a central island. This four-bedroom home has bags of space both upstairs and downstairs, making it the ideal home.
This Ayleford home is ideal for hosting family and friends with its open plan layout and stylish kitchen/dining area boasting a central island. This four-bedroom home has bags of space both upstairs and downstairs, making it the ideal home.
The large hallway leads into the open layout of the ground floor, with the living room providing a relaxing space at the front of the home for the family. The large open plan kitchen/diner is at the back of the home, with plenty of room to host family and friends. And with double doors to the garden, you can fill the room with natural light. Practical touches to this home come in the form of a downstairs cloakroom and a separate utility.
Upstairs are two large bedrooms, with the main bedroom featuring its own en suite. The two further bedrooms provide plenty of space for a child’s bedroom or a home office.
Upstairs are two large bedrooms, with the main bedroom featuring its own en suite. The two further bedrooms provide plenty of space for a child’s bedroom or a home office.