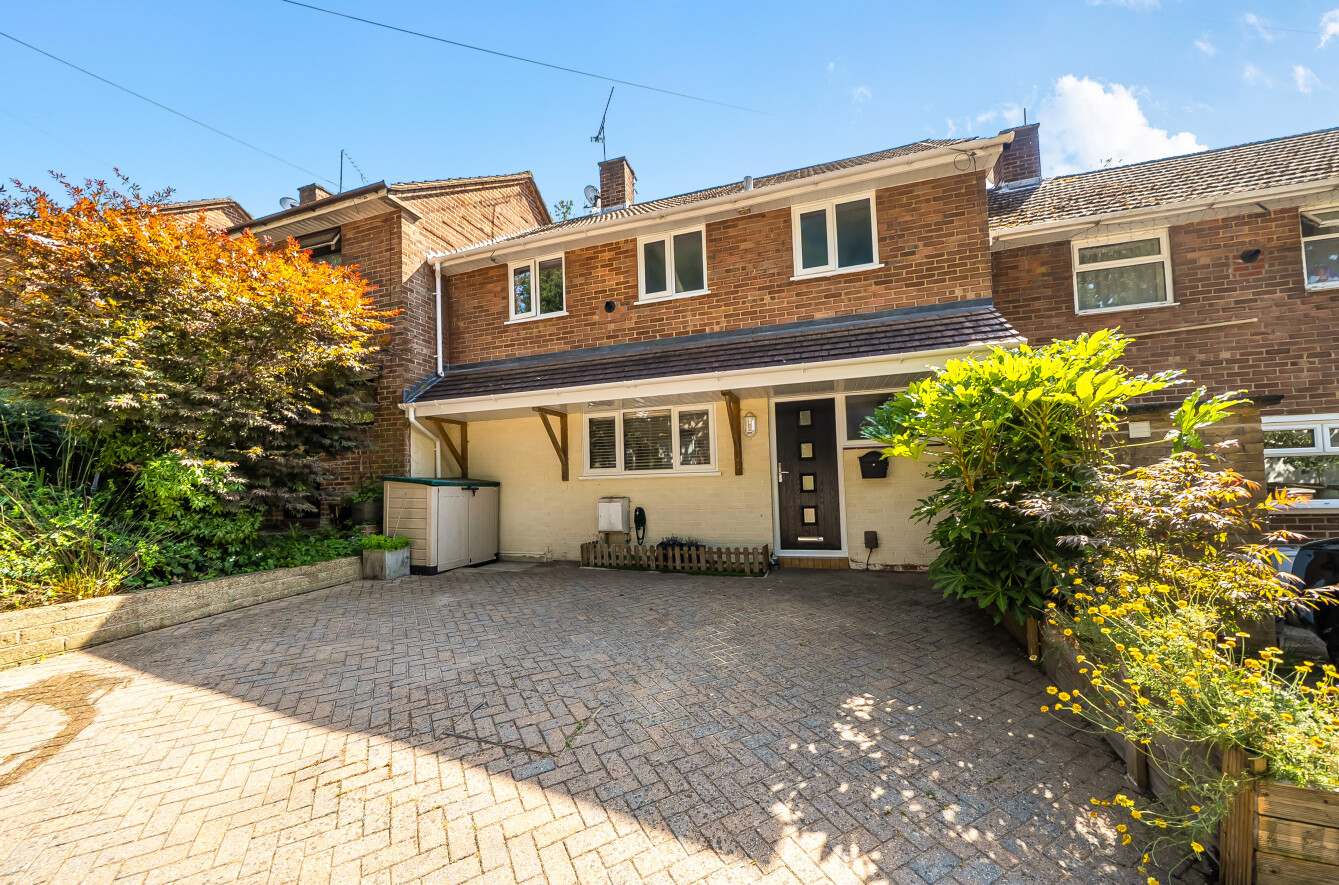
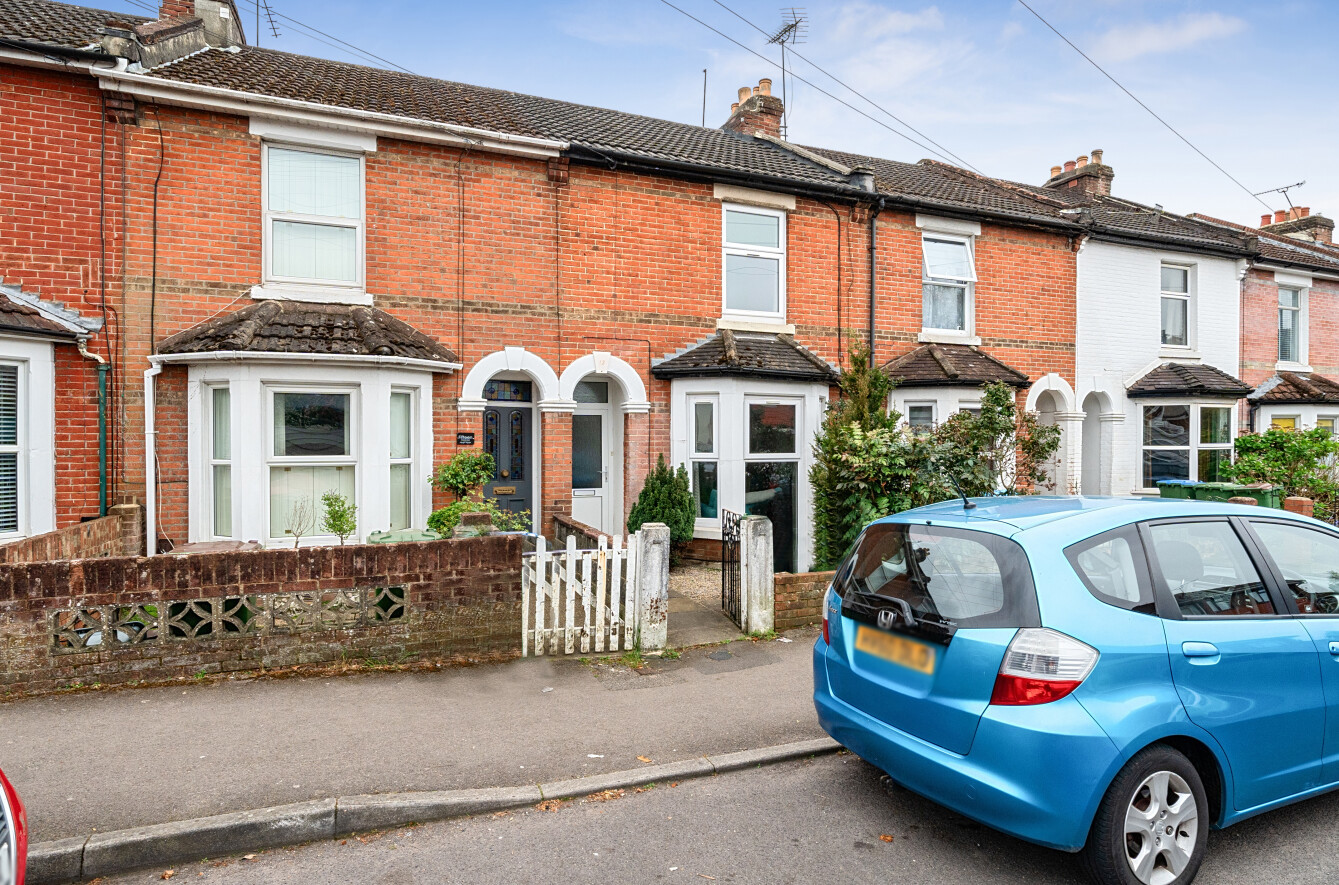
A charming three-bedroom mid-terraced home in the heart of St. Denys, Southampton.
This beautifully presented mid-terraced house offers stylish, comfortable living with excellent access to local amenities, schools, and green spaces.
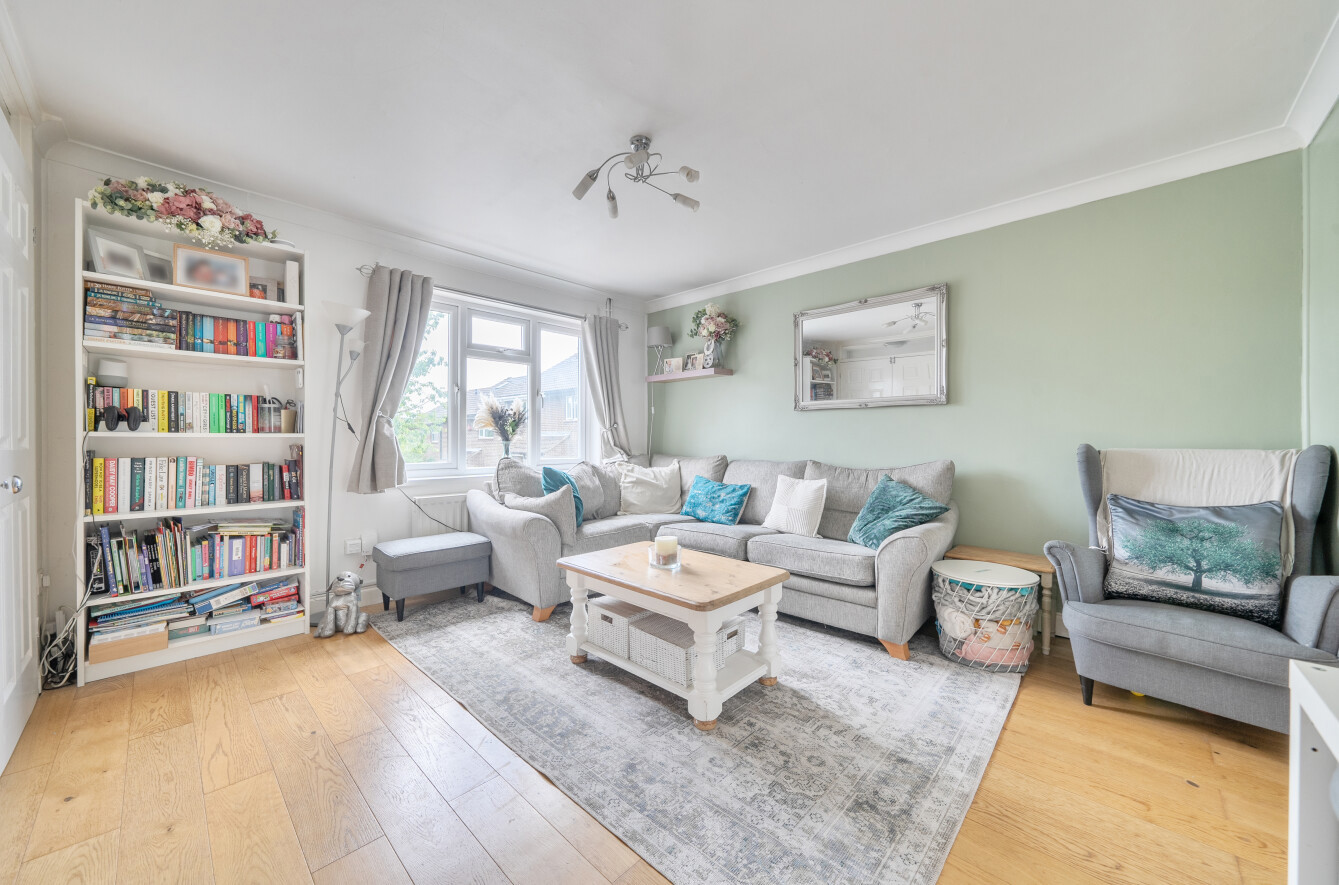
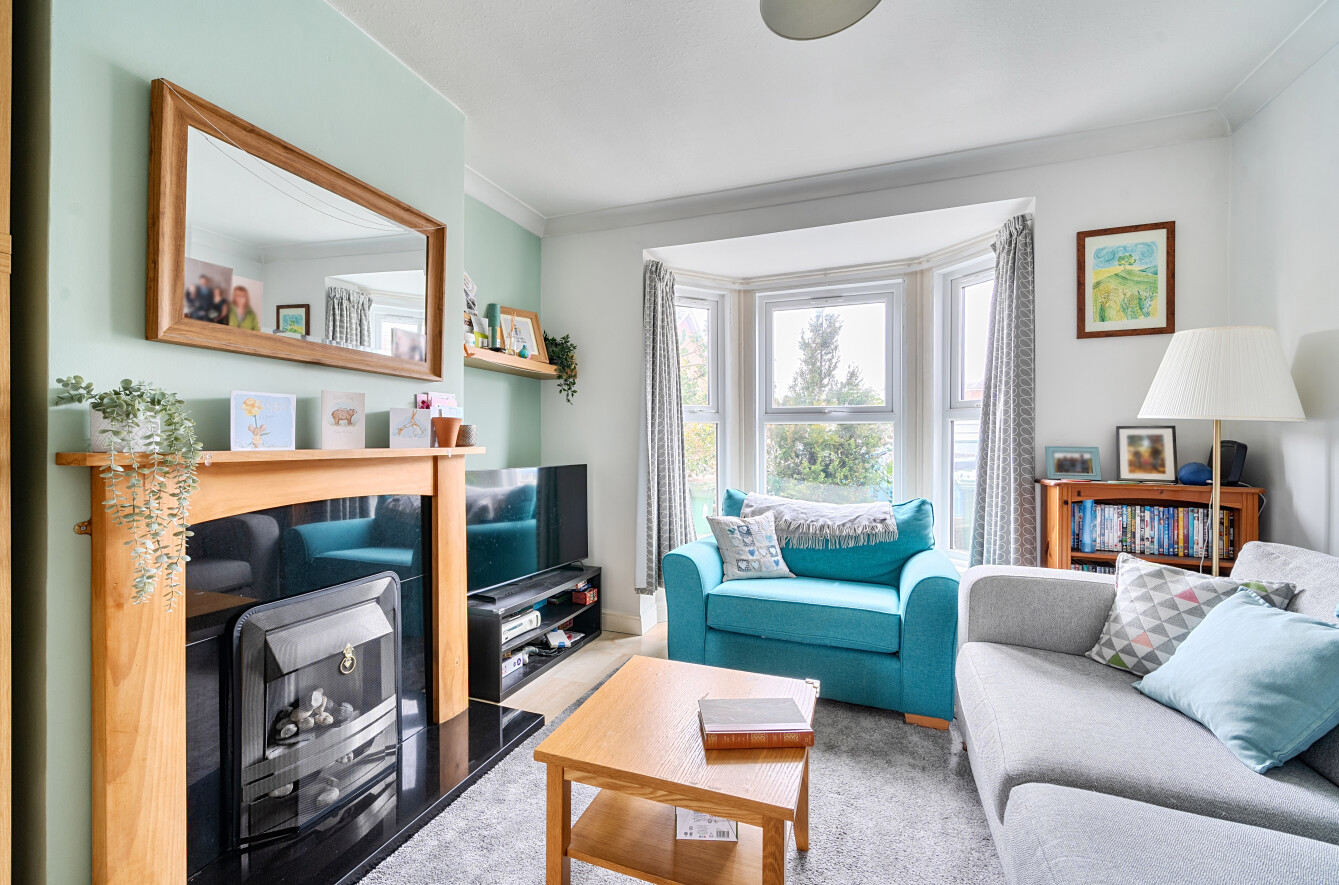
Upon entering, you’re welcomed by a warm and inviting front living room, featuring a large bay window that floods the space with natural light, an ideal spot for unwinding.
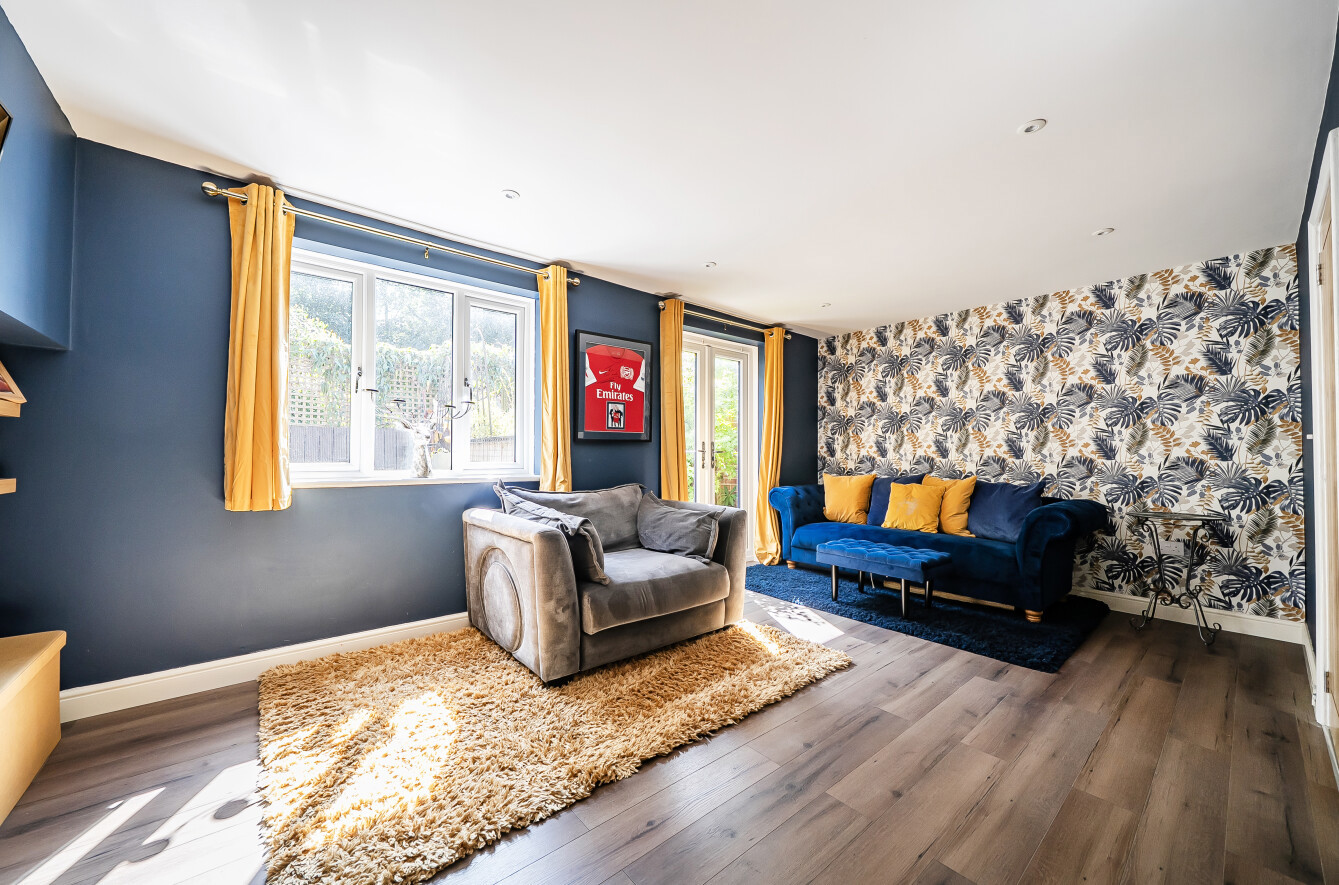
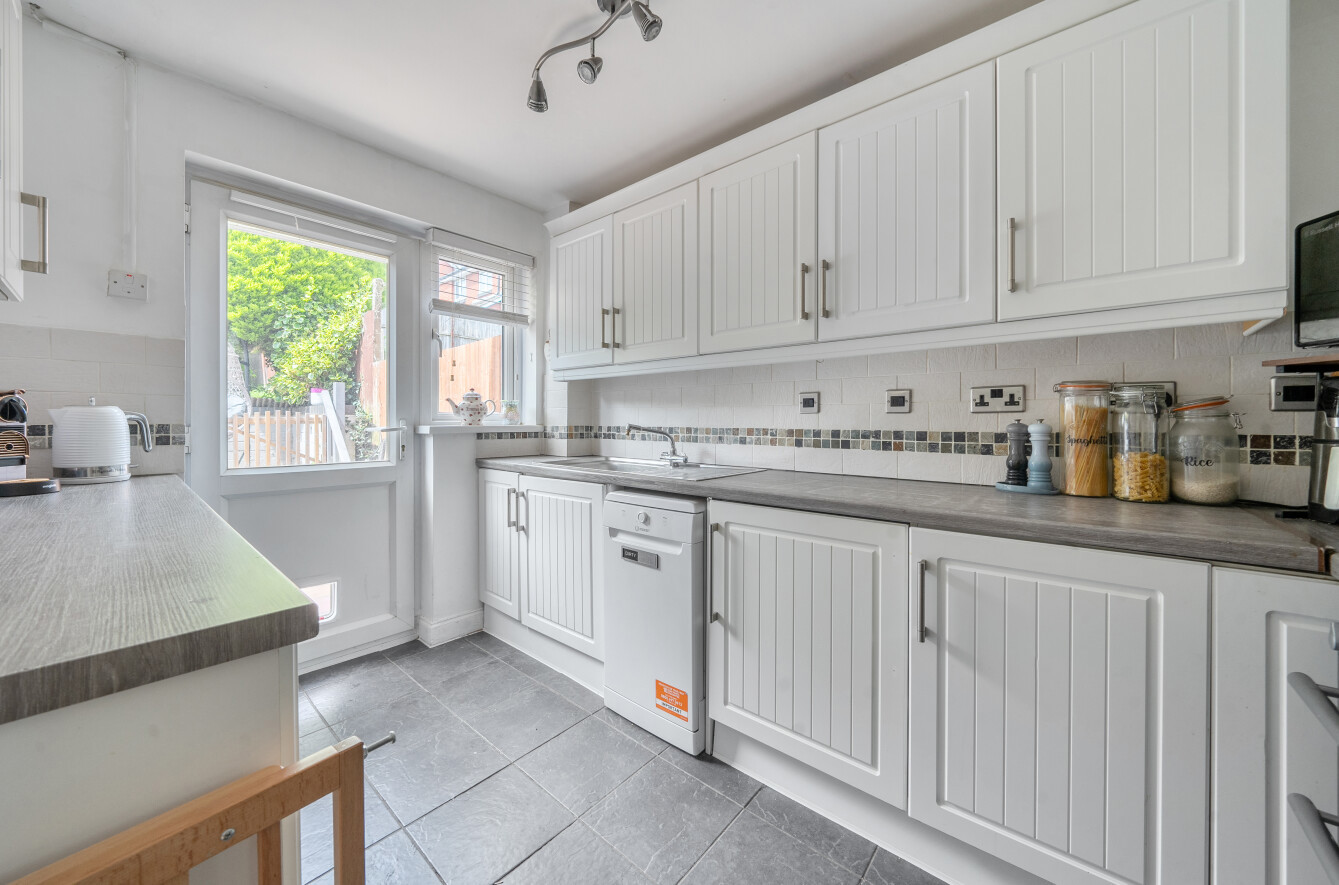
The heart of the home is the spacious open-plan kitchen, dining, and additional living area. Thoughtfully designed with modern fixtures, ample wall and base storage units, and a cosy wood-burning stove, this versatile space is perfect for both family life and entertaining. Double doors lead out to a well-maintained, private rear garden, complete with a generous patio for al fresco dining and a lawn with a garden shed for added practicality.
Upstairs, the property boasts three well-proportioned double bedrooms. The principal bedroom features a charming bay window, and all rooms are served by a recently fitted contemporary family bathroom with attractive patterned tiling and a built-in vanity unit with storage.
Further benefits include, off-road parking at the front, gas central heating, double glazing, excellent school catchments for all age groups and within walking distance to Riverside Park and local shops.
ADDITIONAL INFORMATION
Materials used in construction: If not known or blank on marketing agreement: ASK AGENT
Anything else that you pick up from the marketing agreement, eg: solar panels, tree preservation order
For further information on broadband and mobile coverage, please refer to the Ofcom Checker online
Upon entering, you’re welcomed by a warm and inviting front living room, featuring a large bay window that floods the space with natural light, an ideal spot for unwinding.
The heart of the home is the spacious open-plan kitchen, dining, and additional living area. Thoughtfully designed with modern fixtures, ample wall and base storage units, and a cosy wood-burning stove, this versatile space is perfect for both family life and entertaining. Double doors lead out to a well-maintained, private rear garden, complete with a generous patio for al fresco dining and a lawn with a garden shed for added practicality.
Upstairs, the property boasts three well-proportioned double bedrooms. The principal bedroom features a charming bay window, and all rooms are served by a recently fitted contemporary family bathroom with attractive patterned tiling and a built-in vanity unit with storage.
Further benefits include, off-road parking at the front, gas central heating, double glazing, excellent school catchments for all age groups and within walking distance to Riverside Park and local shops.
ADDITIONAL INFORMATION
Materials used in construction: If not known or blank on marketing agreement: ASK AGENT
Anything else that you pick up from the marketing agreement, eg: solar panels, tree preservation order
For further information on broadband and mobile coverage, please refer to the Ofcom Checker online