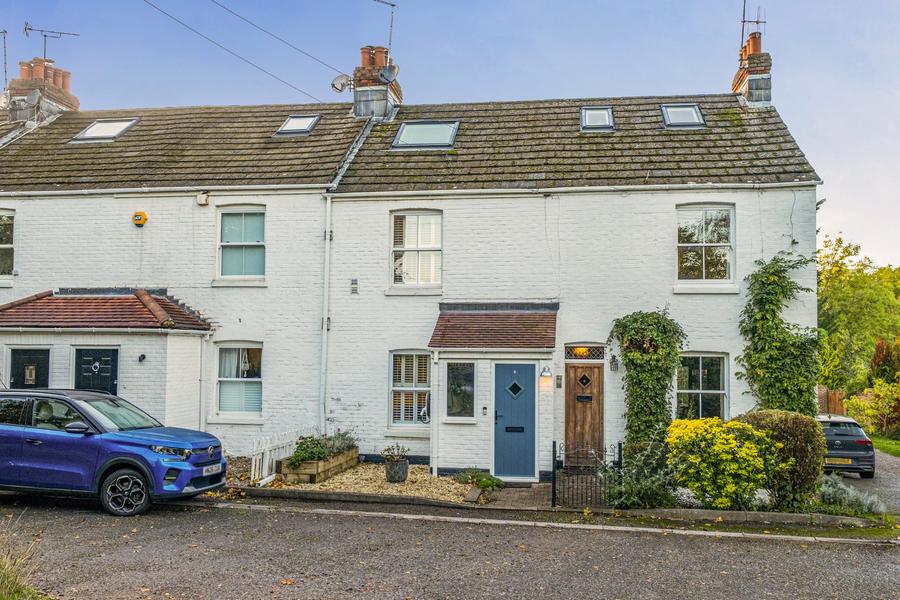
A beautifully presented and deceptively spacious terraced home, thoughtfully extended to create versatile and contemporary living accommodation, ideally situated in the heart of the highly sought-after market town of Bishop’s Waltham.
The property is approached via an entrance porch, with the front door opening into a welcoming entrance hall. To the right is a generously proportioned sitting room, featuring an attractive bay window that floods the room with natural light. Double doors lead through to the impressive kitchen/dining room, creating a wonderful flow between the principal living spaces. The modern, well-appointed kitchen features an attractive range of fitted units, integrated appliances, wooden worktops and a practical breakfast bar, providing an ideal space for both everyday living and entertaining.
Beyond the dining area is a delightful sunroom, offering additional flexibility as a family room, playroom or relaxing retreat, with double doors opening directly onto the rear garden. The ground floor accommodation is further complemented by a convenient cloakroom and excellent storage, including an understairs cupboard and an additional cupboard opposite.
The first floor continues to impress, offering three well-proportioned bedrooms served by a modern family bathroom. The principal bedroom benefits from built-in storage, while two further cupboards on the landing provide additional practical storage space.
Outside, the property enjoys a private, south-facing rear garden, providing a wonderful setting for outdoor entertaining and relaxation. Immediately adjoining the house is a generous patio area, ideal for alfresco dining, with steps leading up to the main garden, which is predominantly laid to lawn. A particularly appealing feature is the detached garden office/studio, offering an excellent space for home working, hobbies or a variety of other uses. A highly practical external utility cupboard is also conveniently positioned to the side of the property.
The current owners have undertaken a number of improvements during their ownership, including upgrading the heating system and relocating the boiler into the loft. The electrics have also been updated, with wiring routed into the loft to help facilitate a potential future loft conversion, subject to the necessary consents.
Combining spacious and flexible accommodation, a sunny south-facing garden, a dedicated home office and a highly convenient central location, this attractive home offers an excellent opportunity for buyers seeking comfortable and versatile living in the heart of Bishop’s Waltham.
ADDITIONAL INFORMATION
Materials used in construction: ASK AGENT
For further information on broadband and mobile coverage, please refer to the Ofcom Checker online
Should a purchaser have an offer accepted on a property marketed by us, they will be required to complete an identification check in line with Anti Money Laundering Regulations. This is a legal requirement and is carried out via a specialist third-party provider. The cost is £60 inc. VAT per purchaser, payable in advance once an offer is agreed and prior to the sales memorandum being issued. This fee is non-refundable.
Agents Note: Where this property is subject to estate management, service, and/or ground rent charges, an administrative fee may be payable to the management company to transfer these charges into the buyer’s name upon completion.