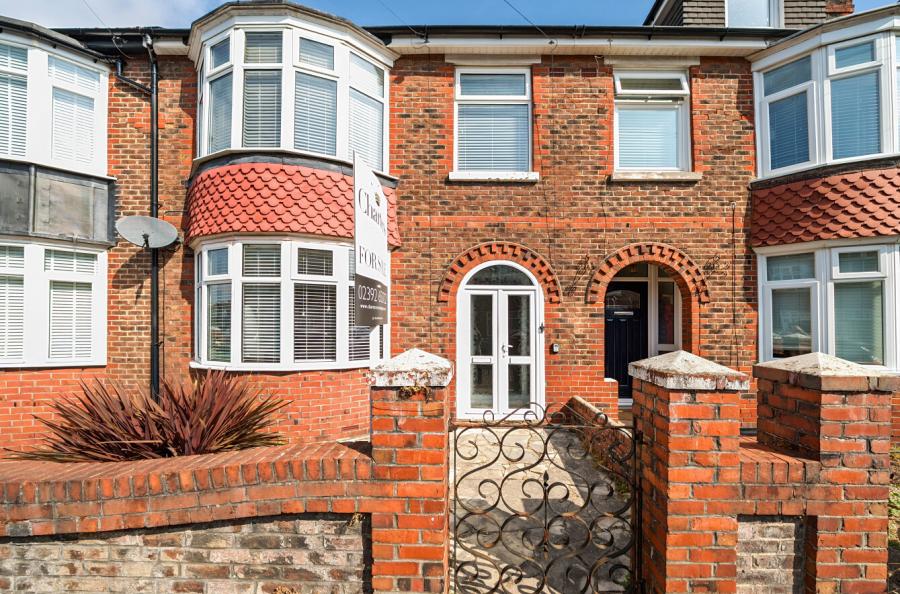
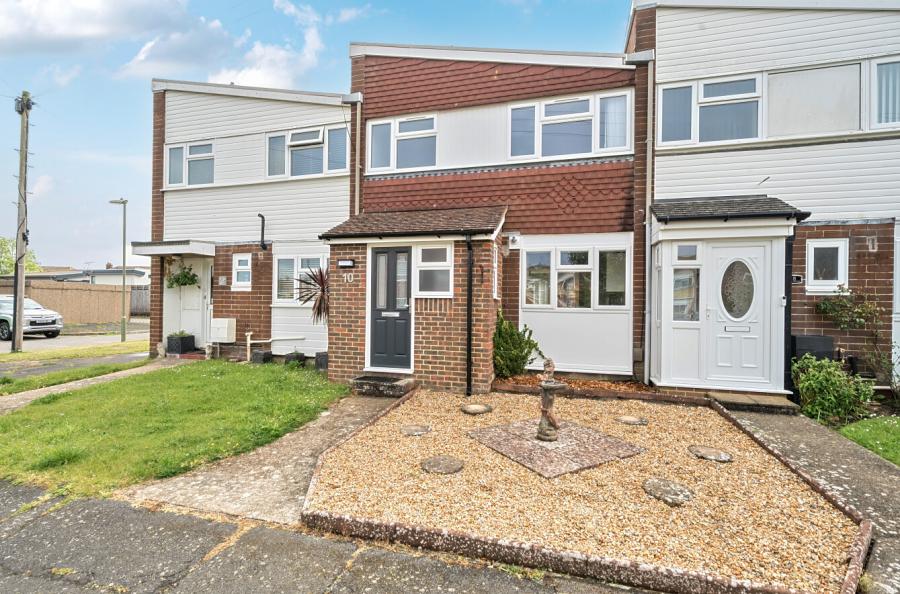
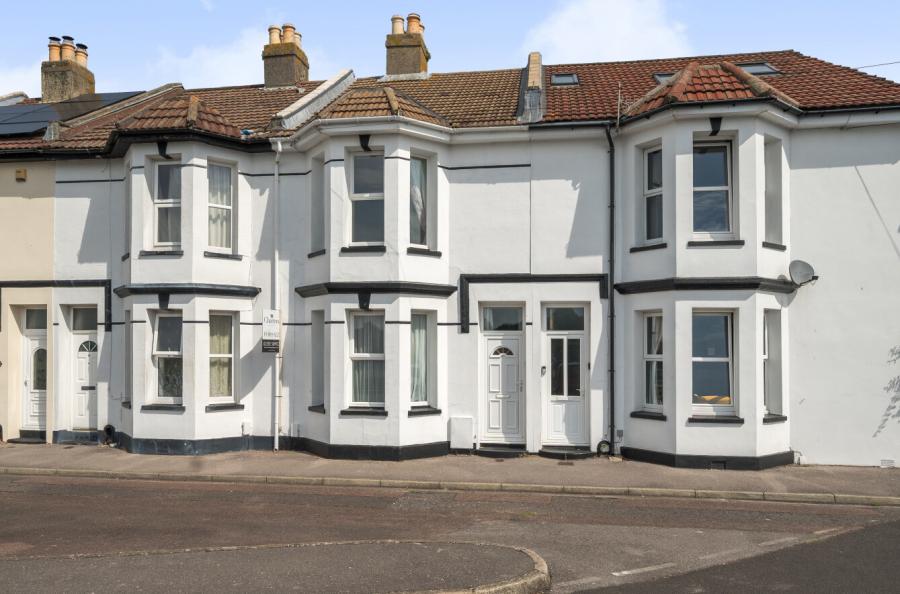
Three-bedroom terraced home with driveway parking, a generous rear garden and a superb garden room.
Situated on Billy Lawn Avenue, this well-presented family home offers approximately 847 sq ft (78.6 sq m) of internal accommodation arranged over two floors.
The ground floor features an impressive open-plan sitting and dining room measuring approximately 20'6" x 10'10". This bright and sociable space provides ample room for both comfortable seating and a dining table, while a feature log burner fireplace creates an attractive focal point. The adjoining kitchen extends to approximately 20'6" and is fitted with contemporary units, an integrated oven and hob, and space for additional appliances. A glazed door opens directly onto the rear garden.
Upstairs are three bedrooms, including two well-proportioned doubles and a versatile third bedroom suitable for another bedroom, home office or dressing room. A family bathroom and separate WC complete the first-floor accommodation.
Outside, the property enjoys a gravelled front driveway providing off-road parking. The generous enclosed rear garden has been thoughtfully landscaped, with a large decked seating area, lawn, stepping-stone pathway and established planted borders.
A particular highlight is the substantial detached garden room, measuring approximately 16'3" x 11'11". With around 193 sq ft of additional space, it is currently arranged as an entertainment room and could also make an excellent home office, gym, studio or hobby room. A separate garden shed offers further storage.
Conveniently located for local amenities, schools and transport connections, this attractive home combines practical family accommodation with excellent outdoor and leisure space. Early viewing is highly recommended.
Key features
Three-bedroom terraced house
Spacious open-plan sitting and dining room
Contemporary fitted kitchen
Two double bedrooms and a versatile third bedroom
Family bathroom plus separate WC
Driveway providing off-road parking
Generous landscaped rear garden
Large decked entertaining area
Detached garden room of approximately 193 sq ft
Additional garden shed
Approximately 847 sq ft of internal accommodation
Approximately 1,103 sq ft including the garden room and shed