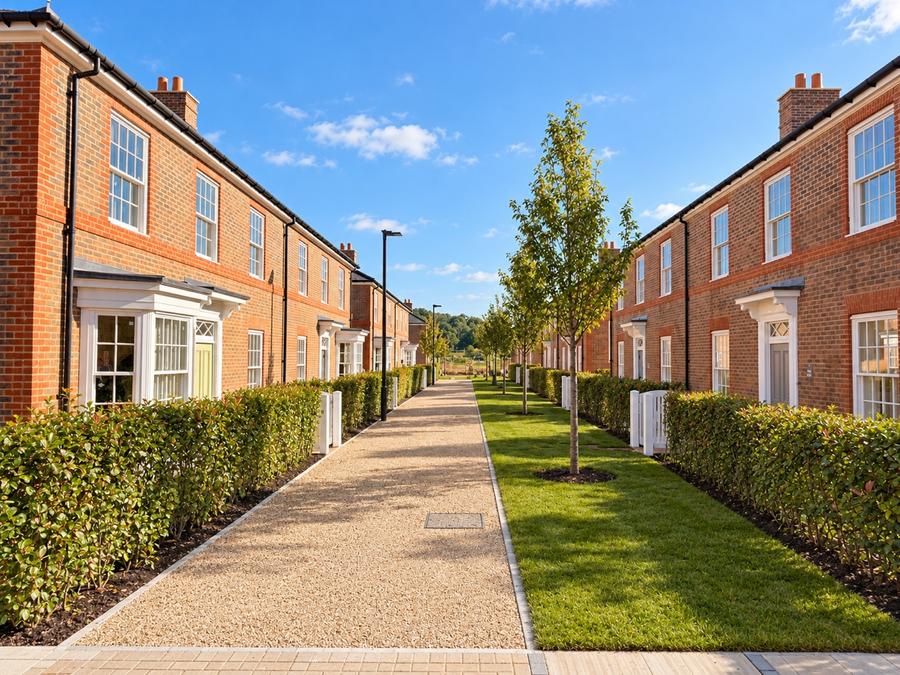
The Walkford is a charming three bedroom home, which has been thoughtfully designed.
The heart of the home is defined by its superb ground-floor layout, beginning with an inviting living room that provides a warm and sophisticated space for relaxation. There is also a welcoming open-plan kitchen and dining room, a bright area designed for both daily family life and grander social occasions. The space is further enhanced by elegant French doors that transition seamlessly to the rear garden, perfect for entertaining. For added convenience, the ground floor also features a downstairs cloakroom.
Upstairs has been designed to prioritise comfort and privacy. It hosts three well-proportioned bedrooms, offering a flexible arrangement for families, guests, or a dedicated home office. These rooms are served by a contemporary family bathroom, appointed with stylish fixtures and high-quality finishes.
Engineered with a focus on modern energy efficiency, The Walkford includes a low carbon water source heat pump for efficient heating. There is underfloor heating to the ground floor, with radiators to upper floors - with ambient cooling feature in the bedrooms.
The property also benefits from a garage and two dedicated parking spaces, providing ample room for vehicles and additional storage.
The sales office and two show homes are open by appointment:
Monday to Friday from 10am - 5pm
Saturdays, Sundays and bank holidays from 10am to 4pm
Sales Office
4 Kite Way,
Welborne, Hampshire,
PO17 4BA
whatthreewords:
Ballots . Dote . Crows
cgfry.co.uk
EPC predicted: A
The external photographs and CGIs shown are of the same house type but may not be plot specific and are provided for illustrative purposes only. Finishes, fixtures, fittings, landscaping, and external appearance may vary. Please speak to the sales negotiator for full details.