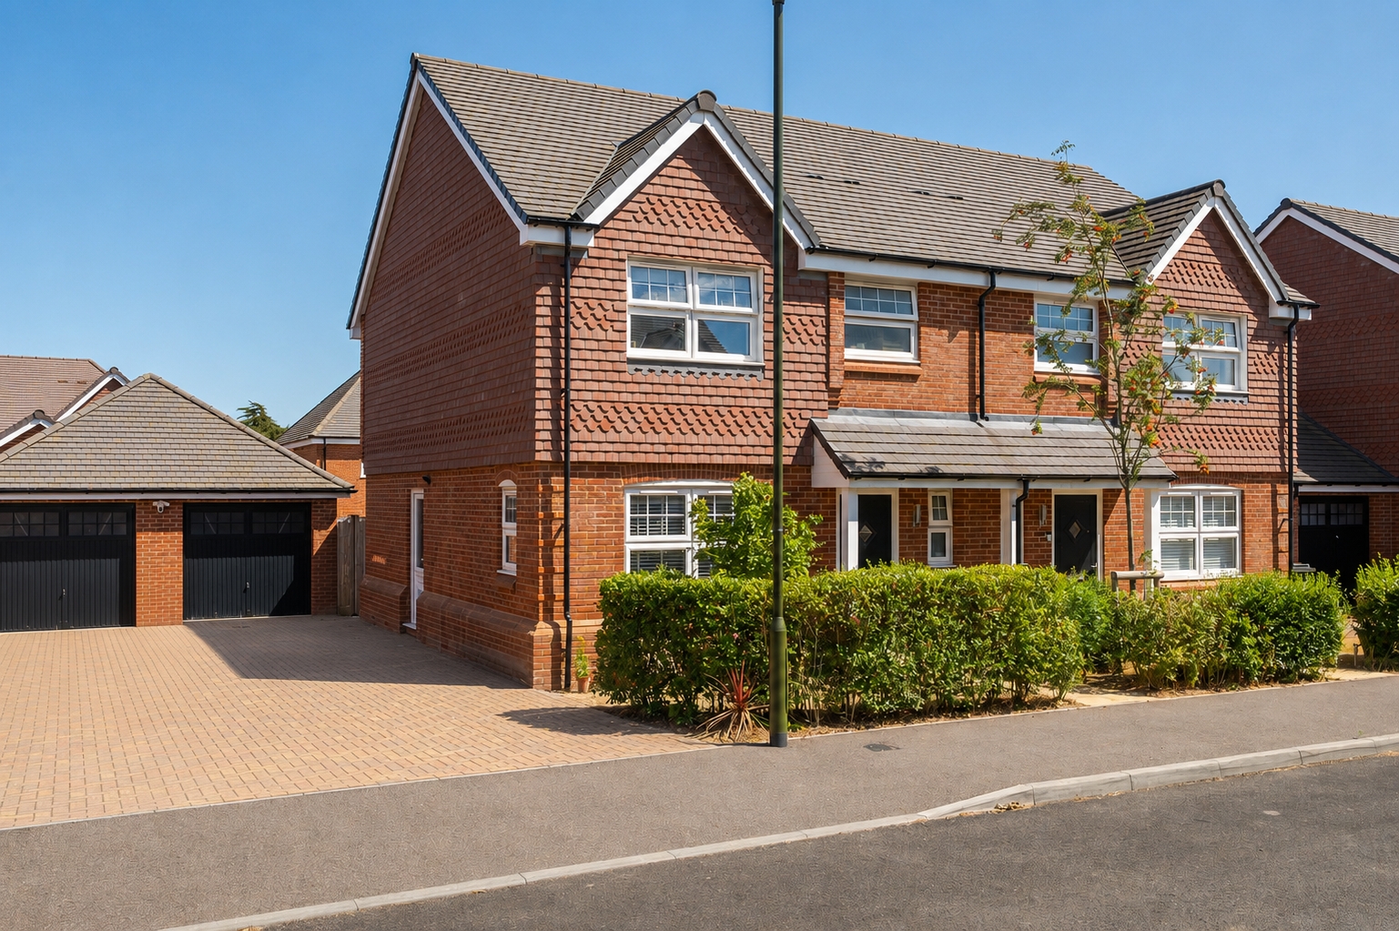
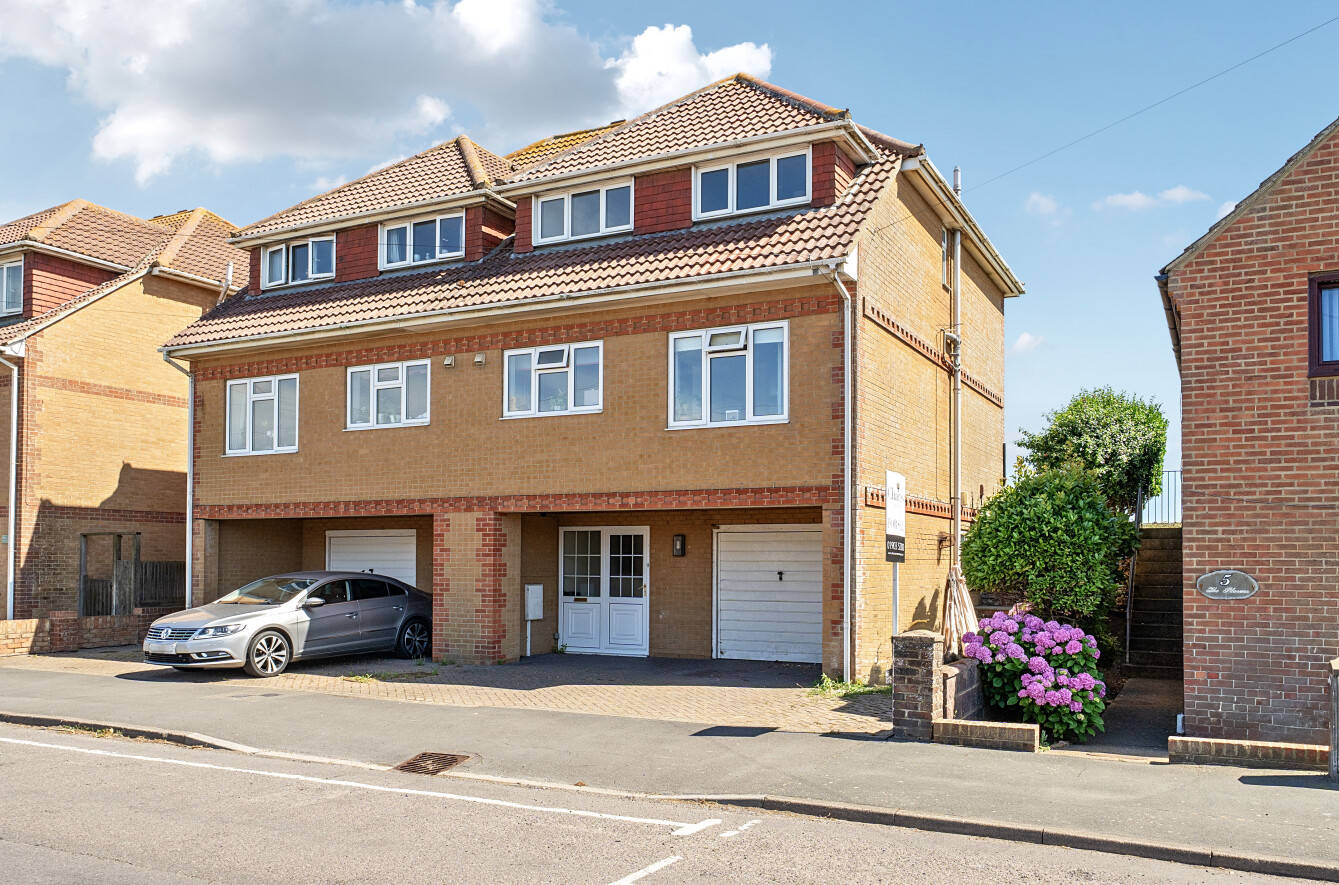
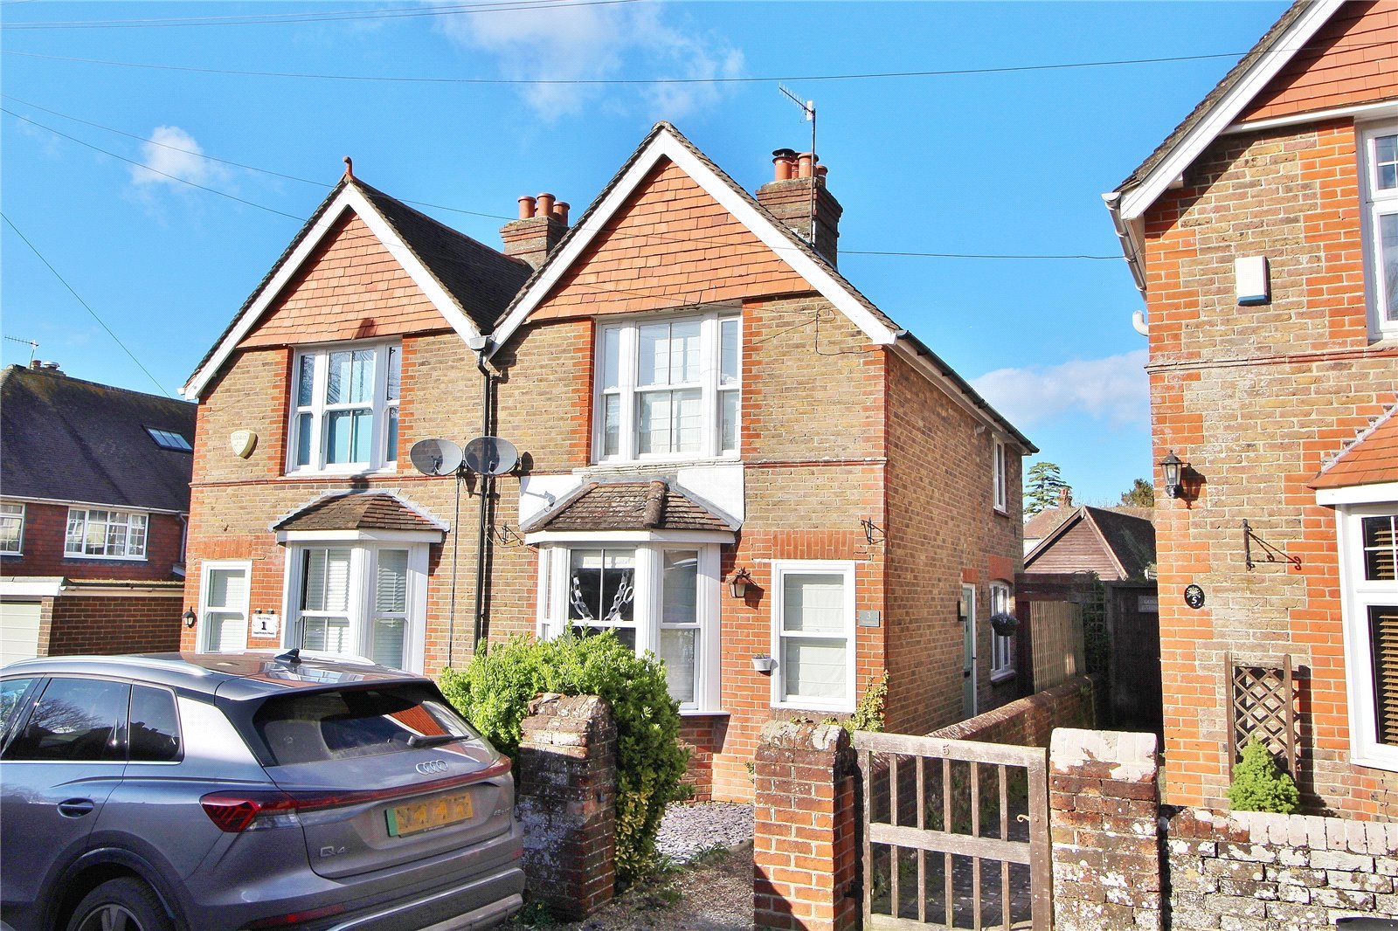
Charters are delighted to offer for sale this three double bedroom, two bathroom semi detached family home situated in this select development of ten houses built approx 8 years ago.
The house benefits from underfloor heating to the ground floor, gas radiators to the first floor and double glazed windows with the majority have bespoke fitted wooden shutters.
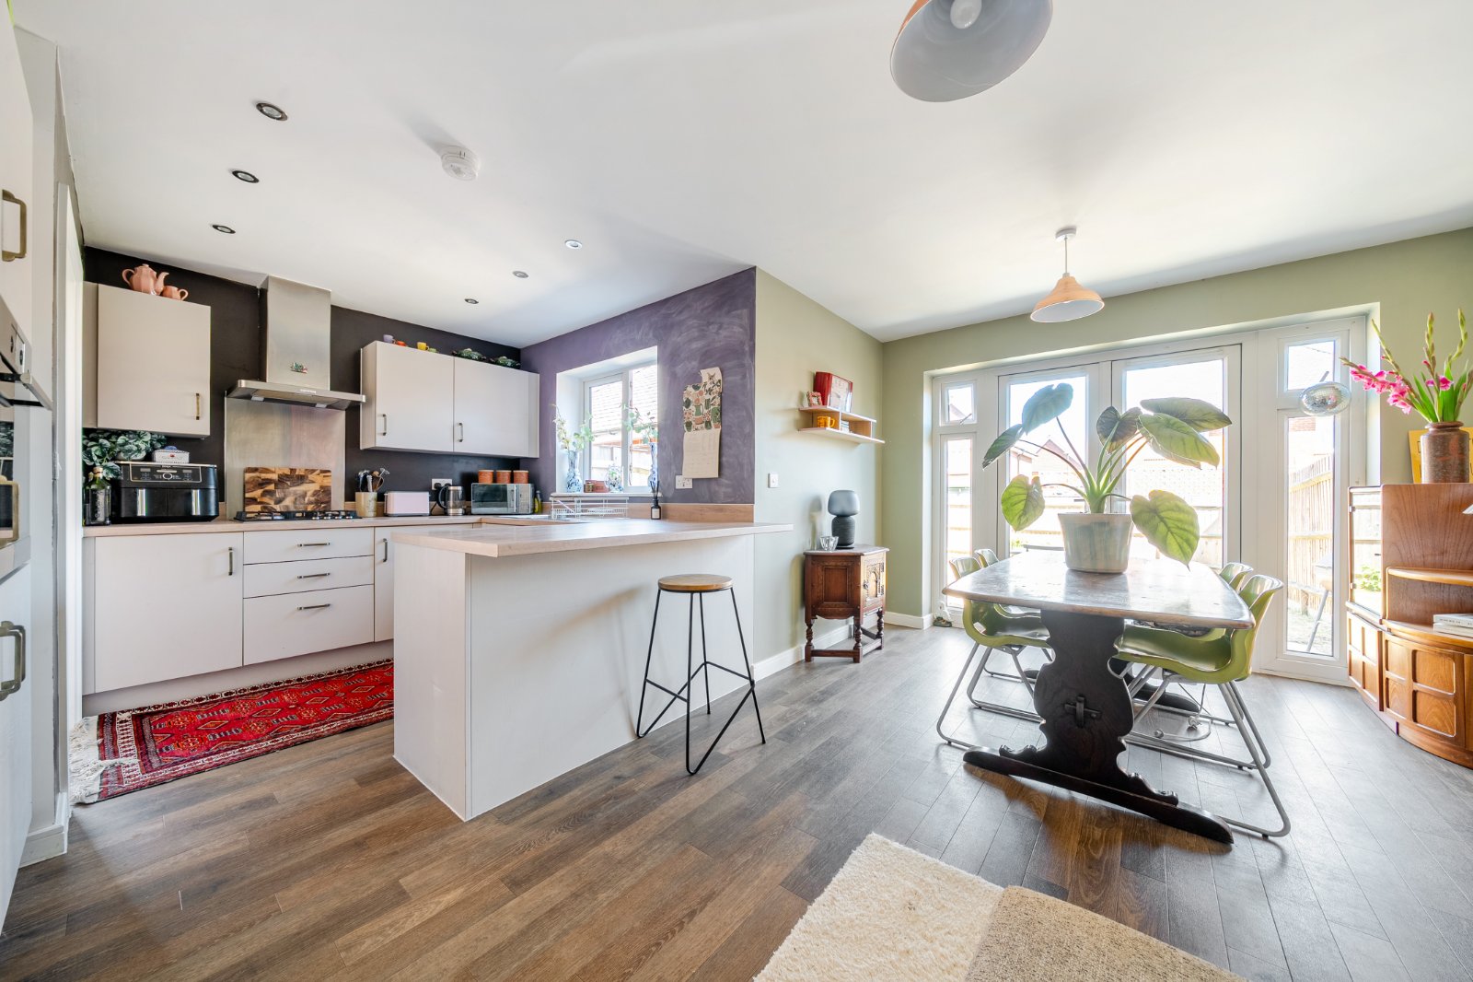
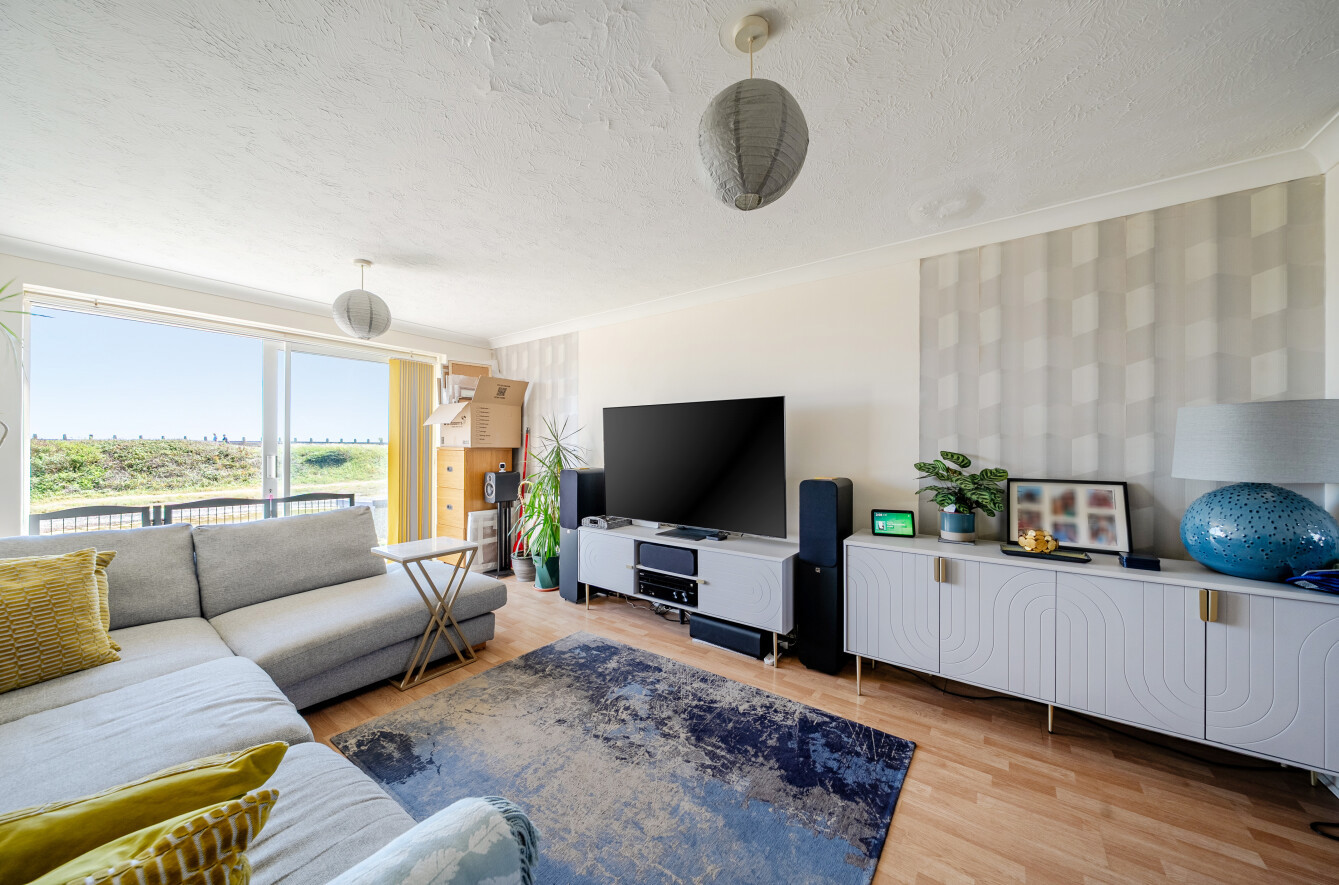
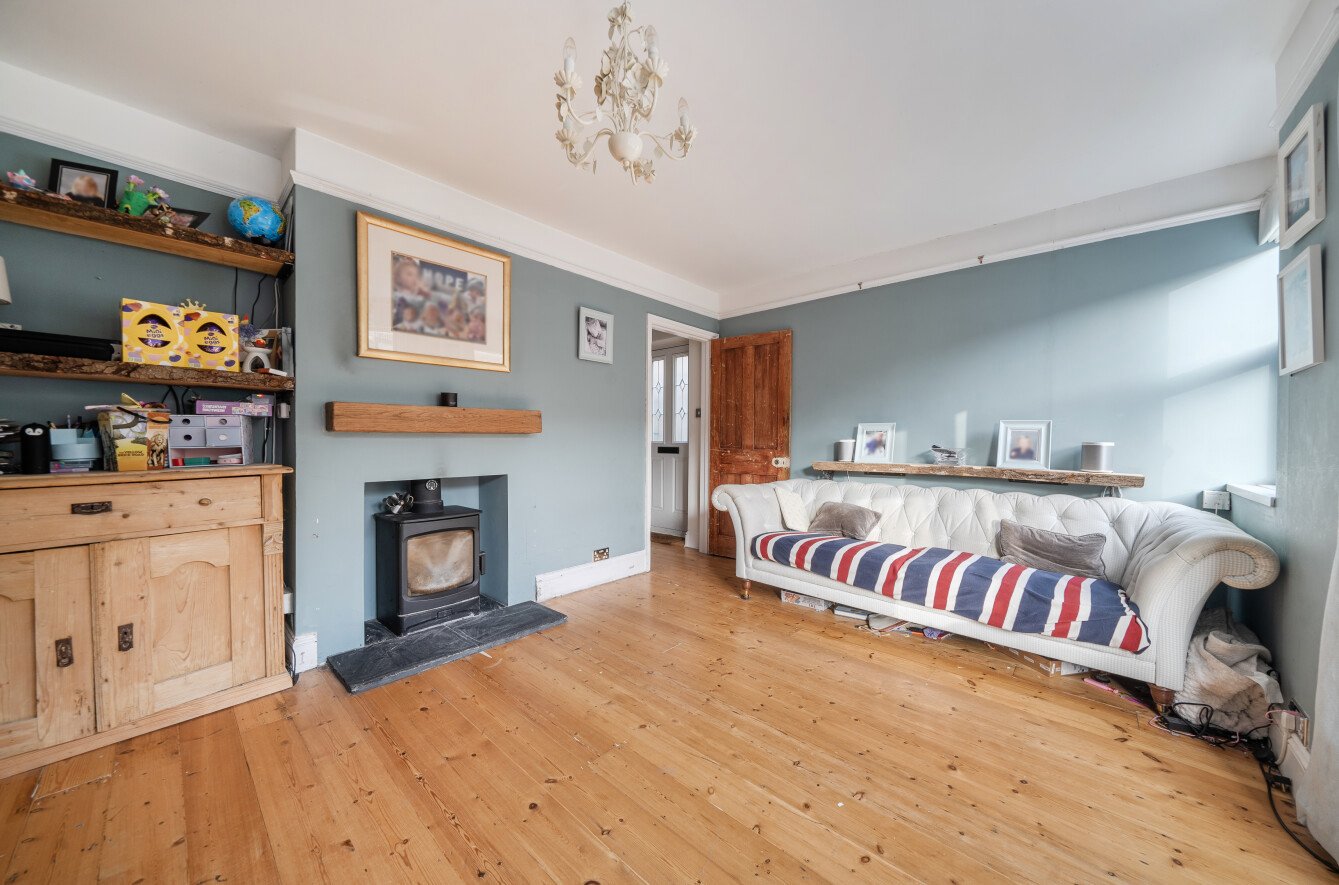
A composite double glazed front door takes you into a very spacious entrance hall with tiled flooring and an understairs storage cupboard. There is also a ground floor cloakroom again having tiled flooring, wash hand basin, low level wc suite and a double glazed window. The modern fitted kitchen/breakfast/dining room is situated to the front of the house having tiled flooring, a good range of work tops with cupboards and drawers below, eye level cupboards, integrated fridge/freezer, plumbing for a washing machine, fitted Bosch double oven and hob, double glazed window and space for a table and chairs. A good size South facing lounge with Karndean flooring can be found to the rear of the property having a double glazed window and double glazed doors leading out to the rear garden.
Stairs from the hallway lead to a good size landing having a large shelved airing cupboard housing the combi gas boiler, access via a pull down ladder to the part boarded loft space which in turn gives access to all three very good size bedrooms with the main bedroom and second bedroom having built in wardrobe cupboards. The main bedroom also has an en-suite shower room/wc with a fully tiled shower cubicle with shower attachment, low level wc suite, wash hand basin with three storage drawers below, heated towel rail, shaver point and a double glazed window allowing light and ventilation. There is also a family bathroom with part tiled walls, tiled flooring, a panelled bath with mixer taps and fitted shower attachment, low level wc suite, wash hand basin with three storage drawers below, shaver point, heated towel rail and a double glazed window.
The South facing rear garden which is partly laid to lawn has a good size Lshaped patio area, raised wooden flower/shrub border, full width border to the rear with a range of screening trees, access to the rear of the garage, as well as a fully equipped 8' x 8' cabin with power, light and wifi/broadband. There is also outside lighting and a side access which leads to the front where you will find two visitors car parking spaces along with private off street car parking which leads to the front of the garage.
Estate Management Charge: £170 per annum
ADDITIONAL INFORMATION
Materials used in construction: ASK AGENT
For further information on broadband and mobile coverage, please refer to the Ofcom Checker online
Should a purchaser(s) have an offer accepted on a property marketed by Charters Estate Agents, they will need to undertake an identification check. This is done to meet our obligation under Anti Money Laundering Regulations (AML) and is a legal requirement. We use a specialist third party service to verify your identity. The cost of these checks is £60 inc. VAT per purchaser, which is paid in advance, when an offer is agreed and prior to a sales memorandum being issued. This charge is non-refundable under any circumstances.
Agents Note: Where this property is subject to estate management, service, and/or ground rent charges, an administrative fee may be payable to the management company to transfer these charges into the buyer’s name upon completion.
A composite double glazed front door takes you into a very spacious entrance hall with tiled flooring and an understairs storage cupboard. There is also a ground floor cloakroom again having tiled flooring, wash hand basin, low level wc suite and a double glazed window. The modern fitted kitchen/breakfast/dining room is situated to the front of the house having tiled flooring, a good range of work tops with cupboards and drawers below, eye level cupboards, integrated fridge/freezer, plumbing for a washing machine, fitted Bosch double oven and hob, double glazed window and space for a table and chairs. A good size South facing lounge with Karndean flooring can be found to the rear of the property having a double glazed window and double glazed doors leading out to the rear garden.
Stairs from the hallway lead to a good size landing having a large shelved airing cupboard housing the combi gas boiler, access via a pull down ladder to the part boarded loft space which in turn gives access to all three very good size bedrooms with the main bedroom and second bedroom having built in wardrobe cupboards. The main bedroom also has an en-suite shower room/wc with a fully tiled shower cubicle with shower attachment, low level wc suite, wash hand basin with three storage drawers below, heated towel rail, shaver point and a double glazed window allowing light and ventilation. There is also a family bathroom with part tiled walls, tiled flooring, a panelled bath with mixer taps and fitted shower attachment, low level wc suite, wash hand basin with three storage drawers below, shaver point, heated towel rail and a double glazed window.
The South facing rear garden which is partly laid to lawn has a good size Lshaped patio area, raised wooden flower/shrub border, full width border to the rear with a range of screening trees, access to the rear of the garage, as well as a fully equipped 8' x 8' cabin with power, light and wifi/broadband. There is also outside lighting and a side access which leads to the front where you will find two visitors car parking spaces along with private off street car parking which leads to the front of the garage.
Estate Management Charge: £170 per annum
ADDITIONAL INFORMATION
Materials used in construction: ASK AGENT
For further information on broadband and mobile coverage, please refer to the Ofcom Checker online
Should a purchaser(s) have an offer accepted on a property marketed by Charters Estate Agents, they will need to undertake an identification check. This is done to meet our obligation under Anti Money Laundering Regulations (AML) and is a legal requirement. We use a specialist third party service to verify your identity. The cost of these checks is £60 inc. VAT per purchaser, which is paid in advance, when an offer is agreed and prior to a sales memorandum being issued. This charge is non-refundable under any circumstances.
Agents Note: Where this property is subject to estate management, service, and/or ground rent charges, an administrative fee may be payable to the management company to transfer these charges into the buyer’s name upon completion.