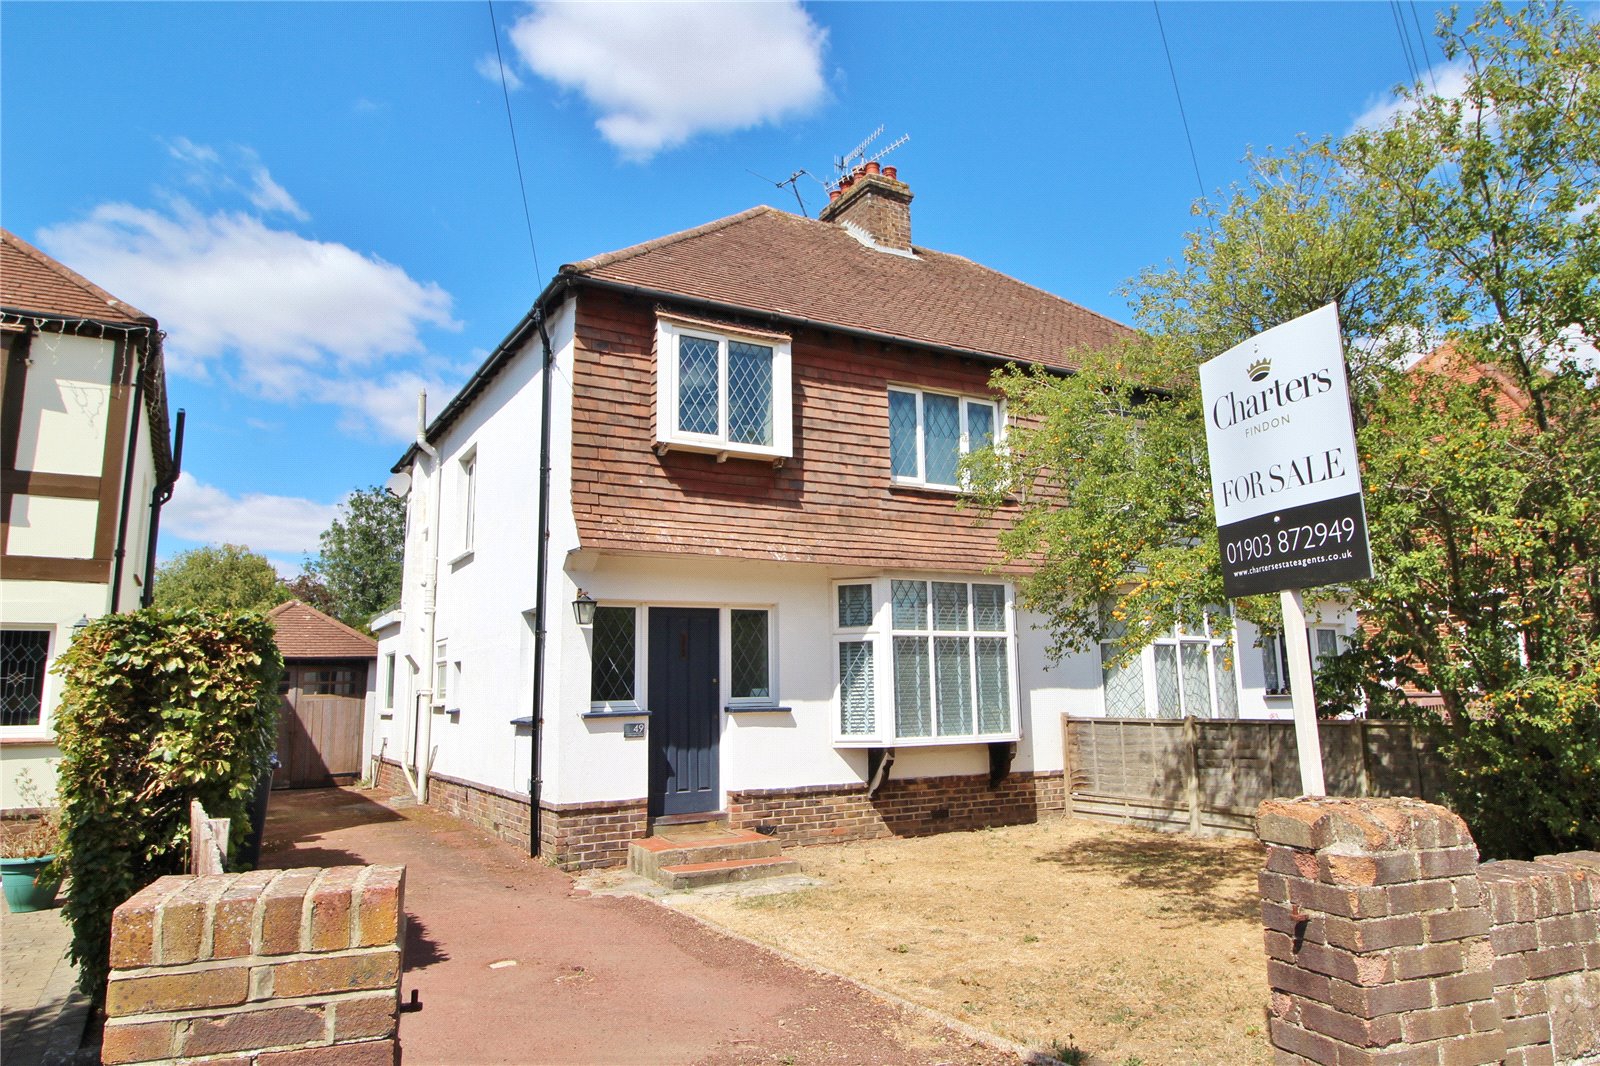
A spacious CHAIN FREE three bedroom 1930's semi-detached house with superb gardens, private driveway and garage. An opportunity to create a wonderful family home in a highly popular location.
A covered entrance and front door leads to the entrance hall with understand cupboard.
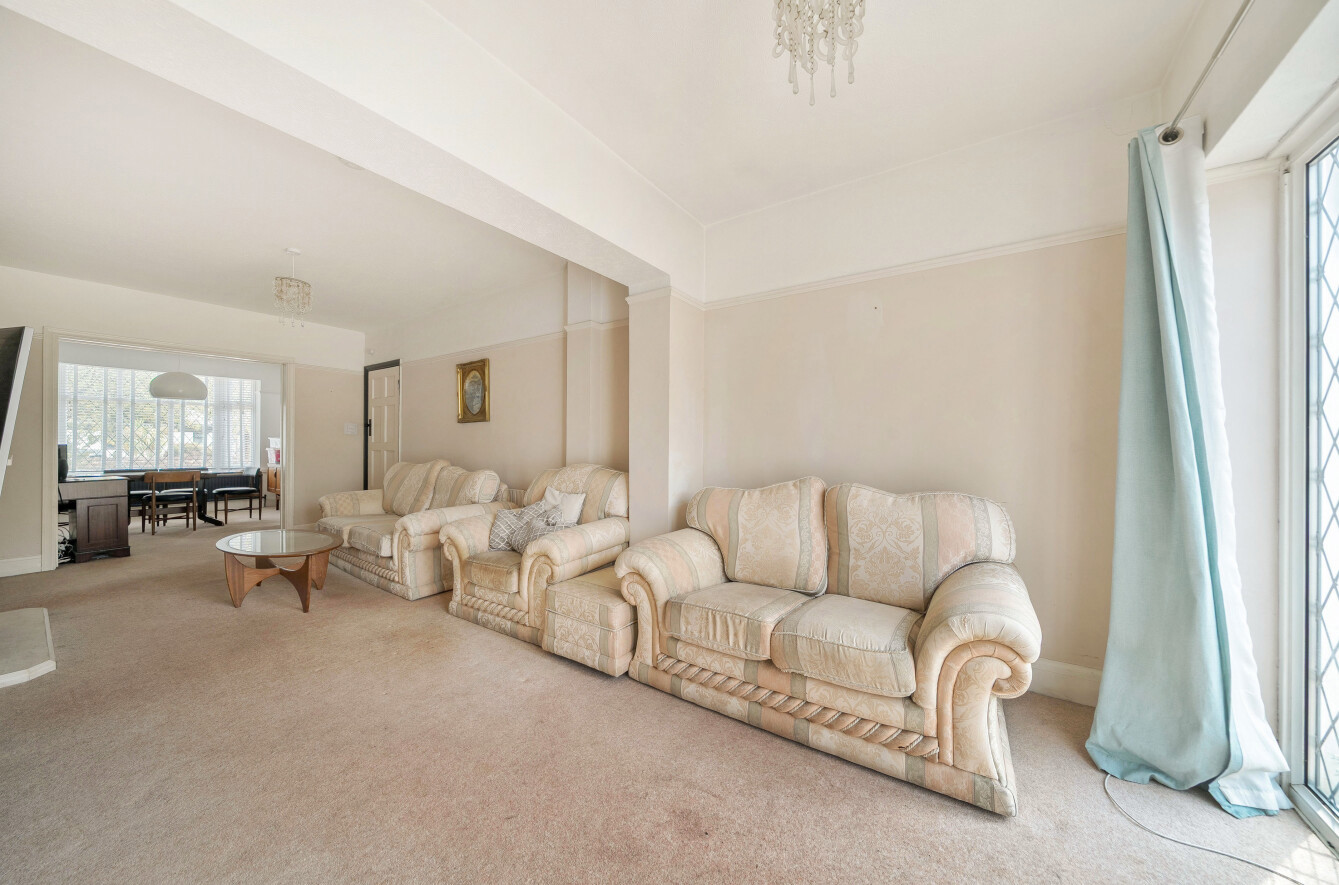
The lounge with fireplace opens to the dining room making a bright dual apsect space. The kitchen is white and refitted with appliances.
On the first floor there is a landing with access to the loft. There are three bedrooms with two of them being doubles and the other a good single. In addition there is a modern white shower room/wc. This room also houses the Worcester boiler.
Outside there is formal front garden and a private driveway which provides off road parking. There are wooden gates to the side which lead to a useful garage.
The rear gardens are a stunning feature to this property being significant in size, being mainly laid to lawn with borders and not being overlooked. The house offers opportunity for extension subject to planning and associated building regulations.
ADDITIONAL INFORMATION
Materials used in construction: ASK AGENT
For further information on broadband and mobile coverage, please refer to the Ofcom Checker online
Should a purchaser(s) have an offer accepted on a property marketed by Charters Estate Agents, they will need to undertake an identification check. This is done to meet our obligation under Anti Money Laundering Regulations (AML) and is a legal requirement. We use a specialist third party service to verify your identity. The cost of these checks is £60 inc. VAT per purchaser, which is paid in advance, when an offer is agreed and prior to a sales memorandum being issued. This charge is non-refundable under any circumstances.
The lounge with fireplace opens to the dining room making a bright dual apsect space. The kitchen is white and refitted with appliances.
On the first floor there is a landing with access to the loft. There are three bedrooms with two of them being doubles and the other a good single. In addition there is a modern white shower room/wc. This room also houses the Worcester boiler.
Outside there is formal front garden and a private driveway which provides off road parking. There are wooden gates to the side which lead to a useful garage.
The rear gardens are a stunning feature to this property being significant in size, being mainly laid to lawn with borders and not being overlooked. The house offers opportunity for extension subject to planning and associated building regulations.
ADDITIONAL INFORMATION
Materials used in construction: ASK AGENT
For further information on broadband and mobile coverage, please refer to the Ofcom Checker online
Should a purchaser(s) have an offer accepted on a property marketed by Charters Estate Agents, they will need to undertake an identification check. This is done to meet our obligation under Anti Money Laundering Regulations (AML) and is a legal requirement. We use a specialist third party service to verify your identity. The cost of these checks is £60 inc. VAT per purchaser, which is paid in advance, when an offer is agreed and prior to a sales memorandum being issued. This charge is non-refundable under any circumstances.