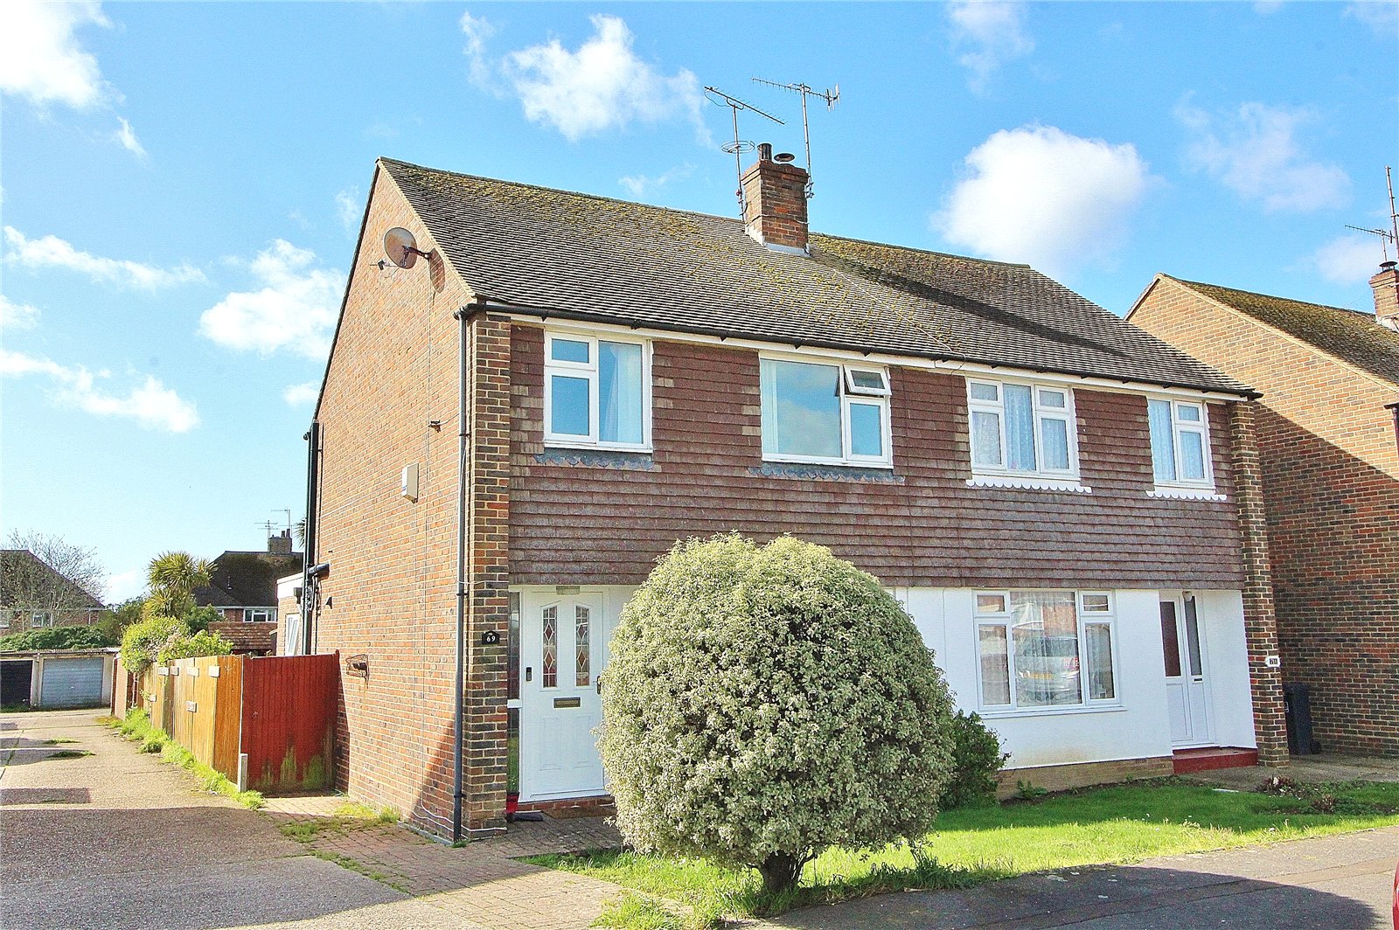
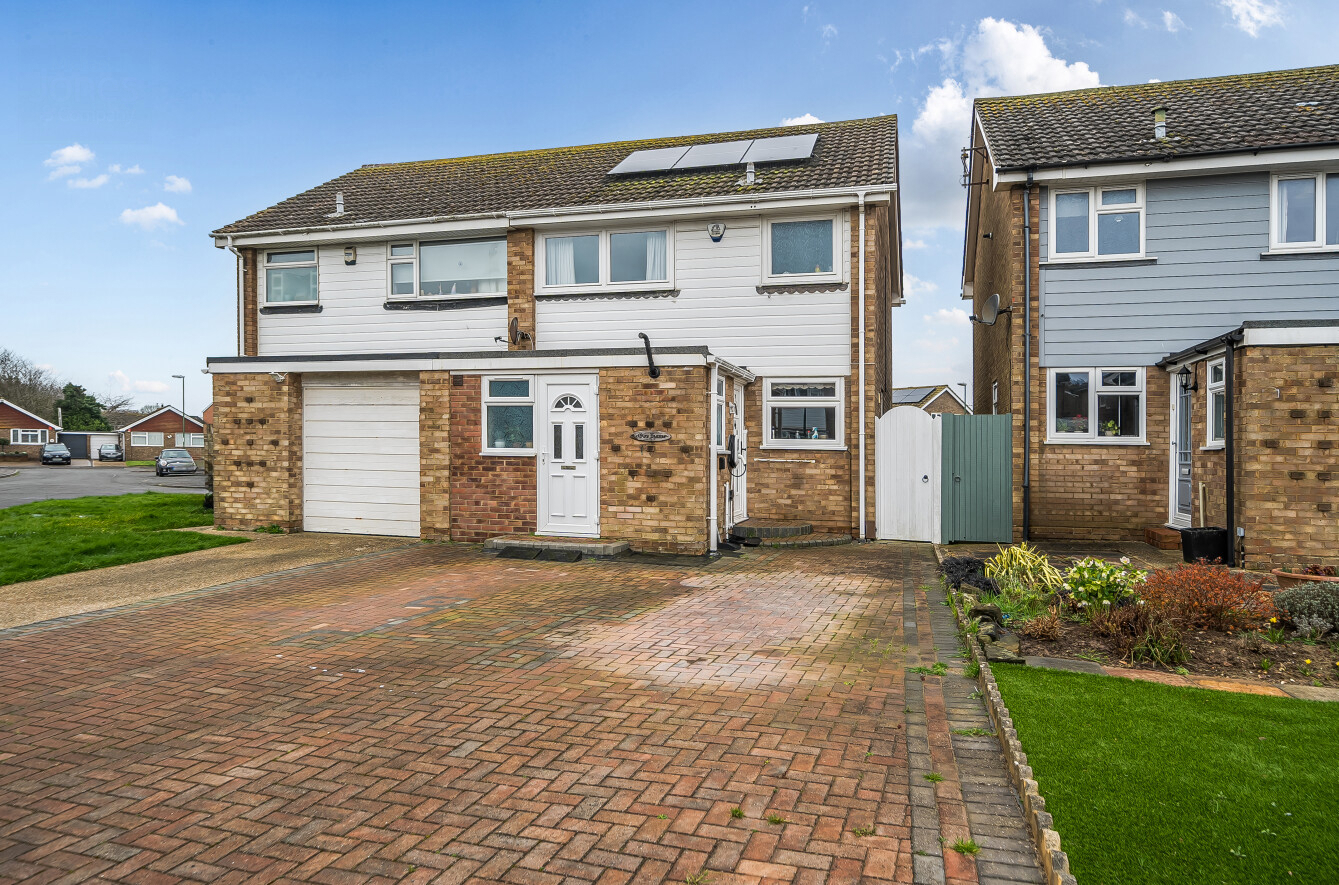
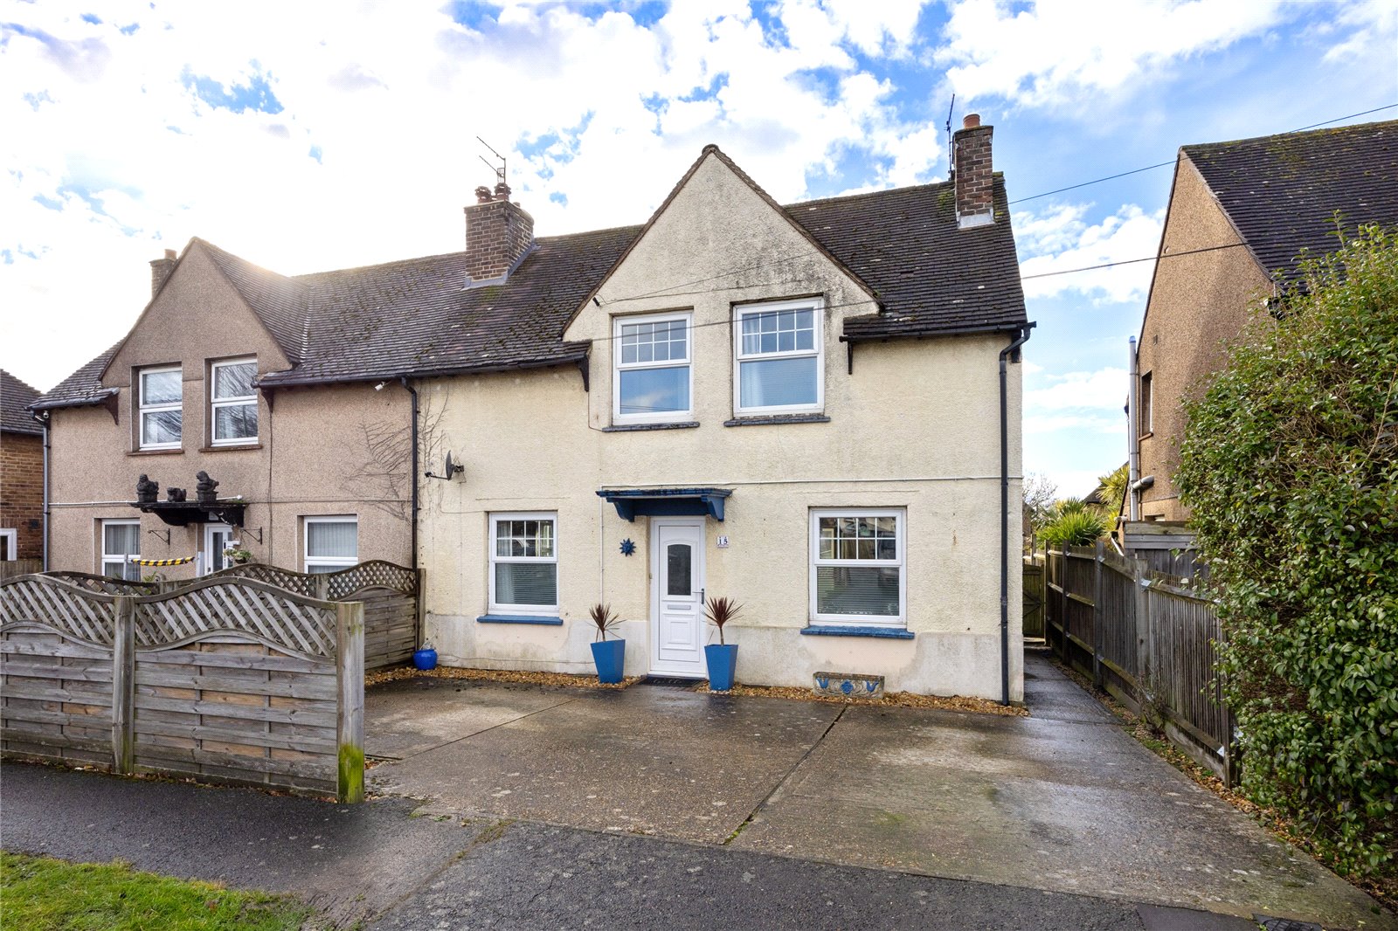
Situated in the ever-popular South Lancing area, this three-bedroom semi-detached home offers an exciting opportunity for buyers looking to modernise and create a fantastic long-term family home.
Ideally positioned close to Lancing train station, the seafront and a wide range of local amenities, the property combines generous living accommodation with excellent potential throughout.
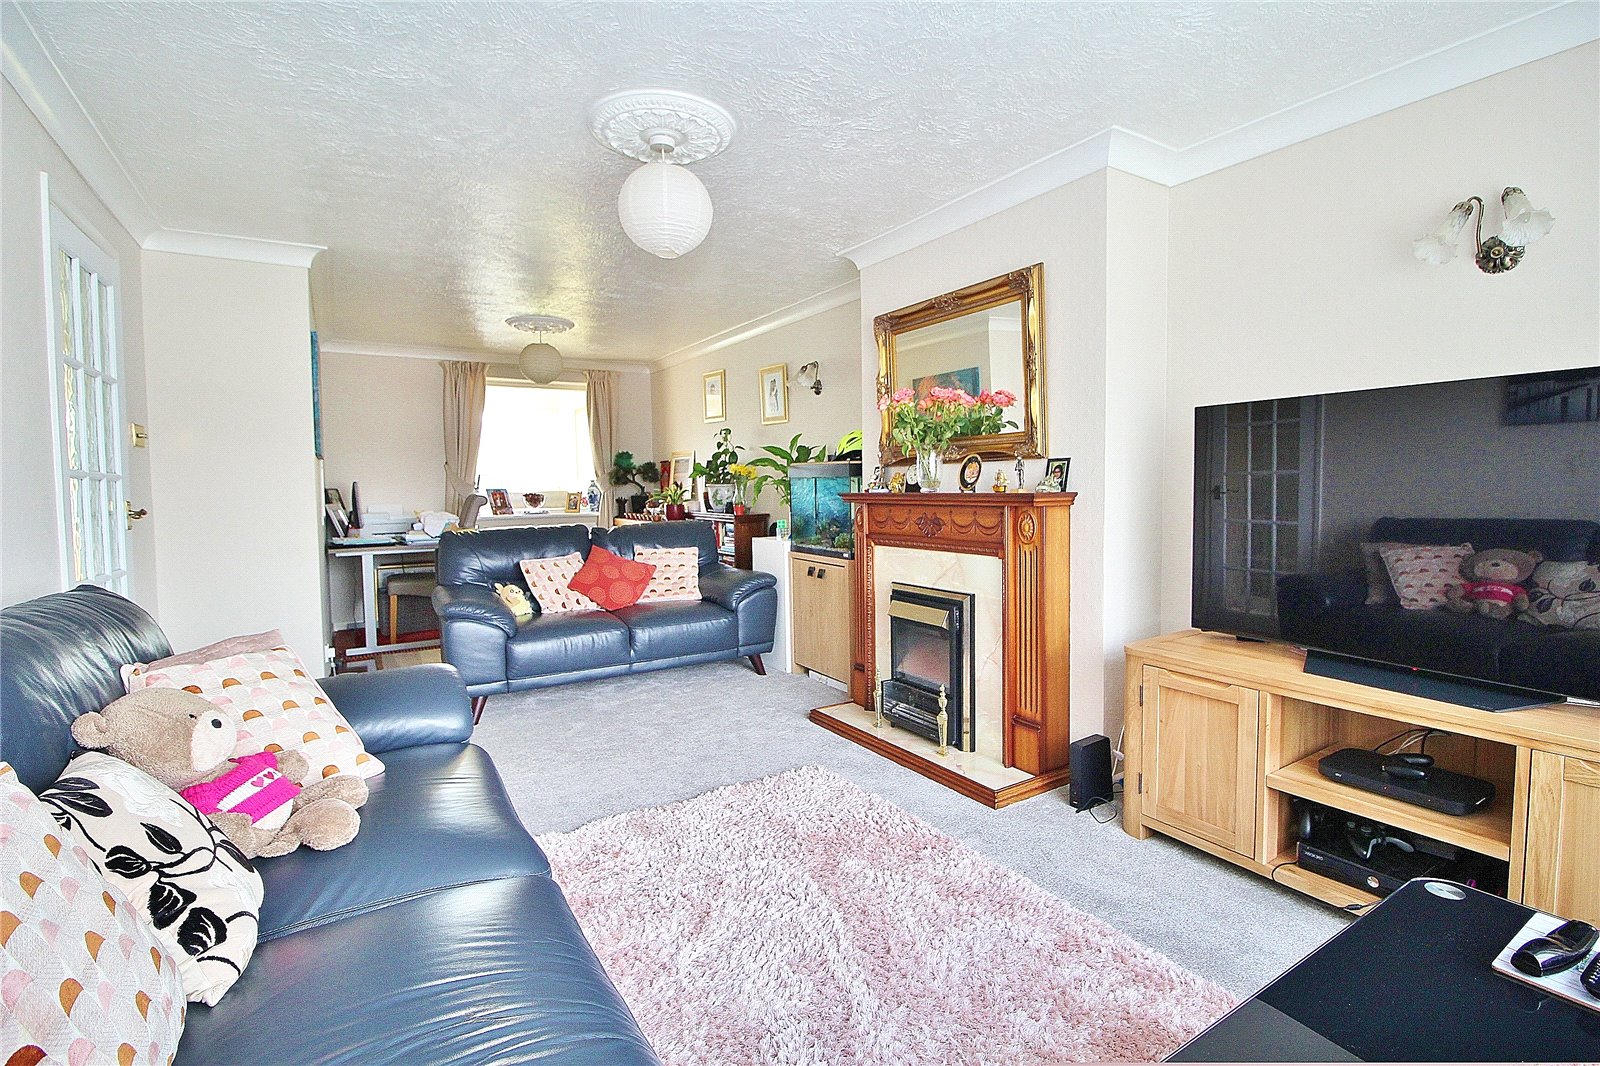
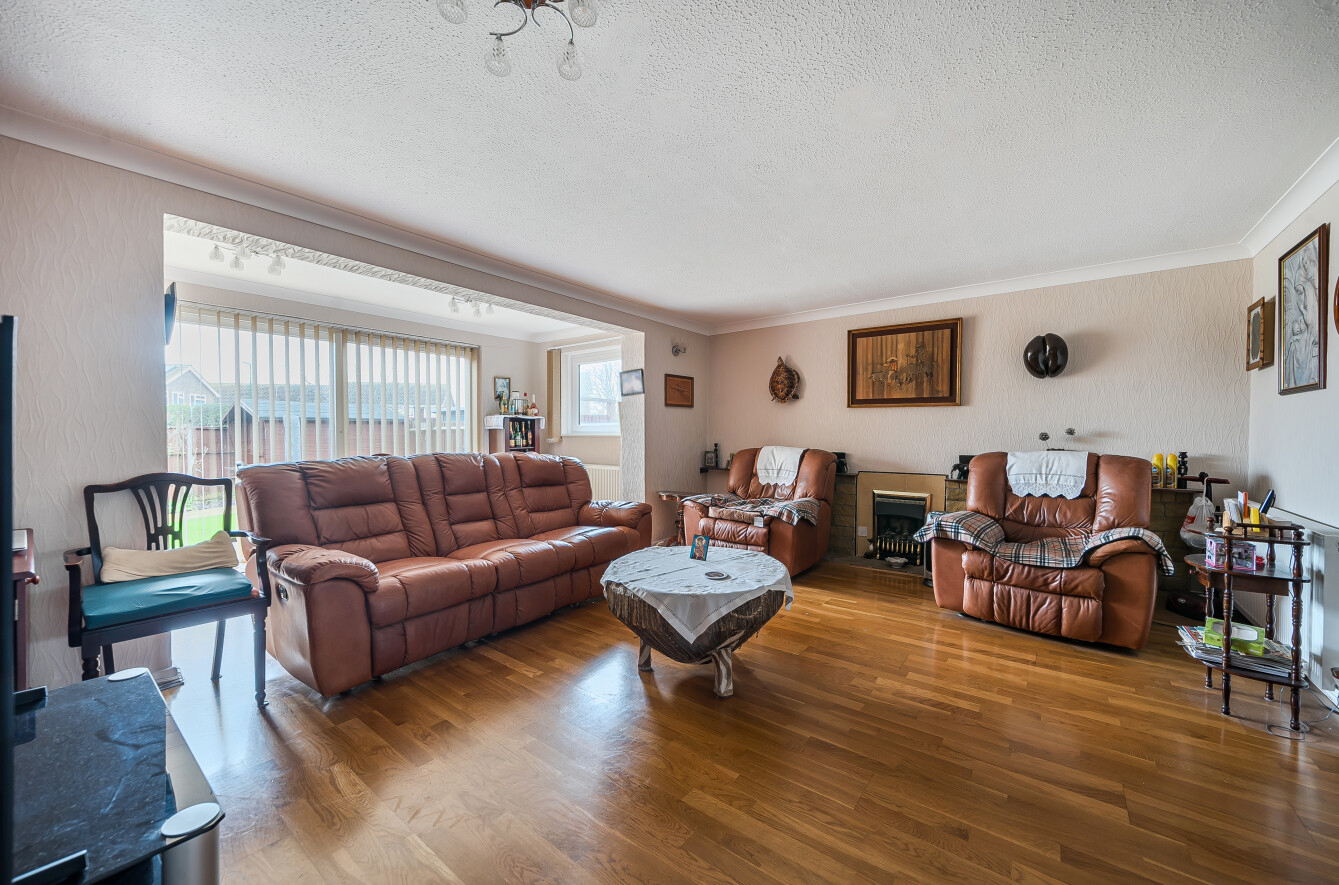
The ground floor features a spacious bay-fronted living room with a characterful log burner, alongside a further versatile reception room which could easily be utilised as a separate dining room, family room or home office. To the rear of the property is a generous kitchen/dining area with a range of country-style units, ample space for appliances and patio doors opening directly onto the south-facing rear garden, creating an ideal space for entertaining and everyday family living. A useful lean-to area provides additional storage and access to the garden.
Upstairs, there are three well-proportioned bedrooms, with the principal bedroom benefitting from a bay window and feature fireplace. The remaining bedrooms enjoy a pleasant southerly aspect, while the accommodation is completed by a modern shower room fitted with a contemporary suite.
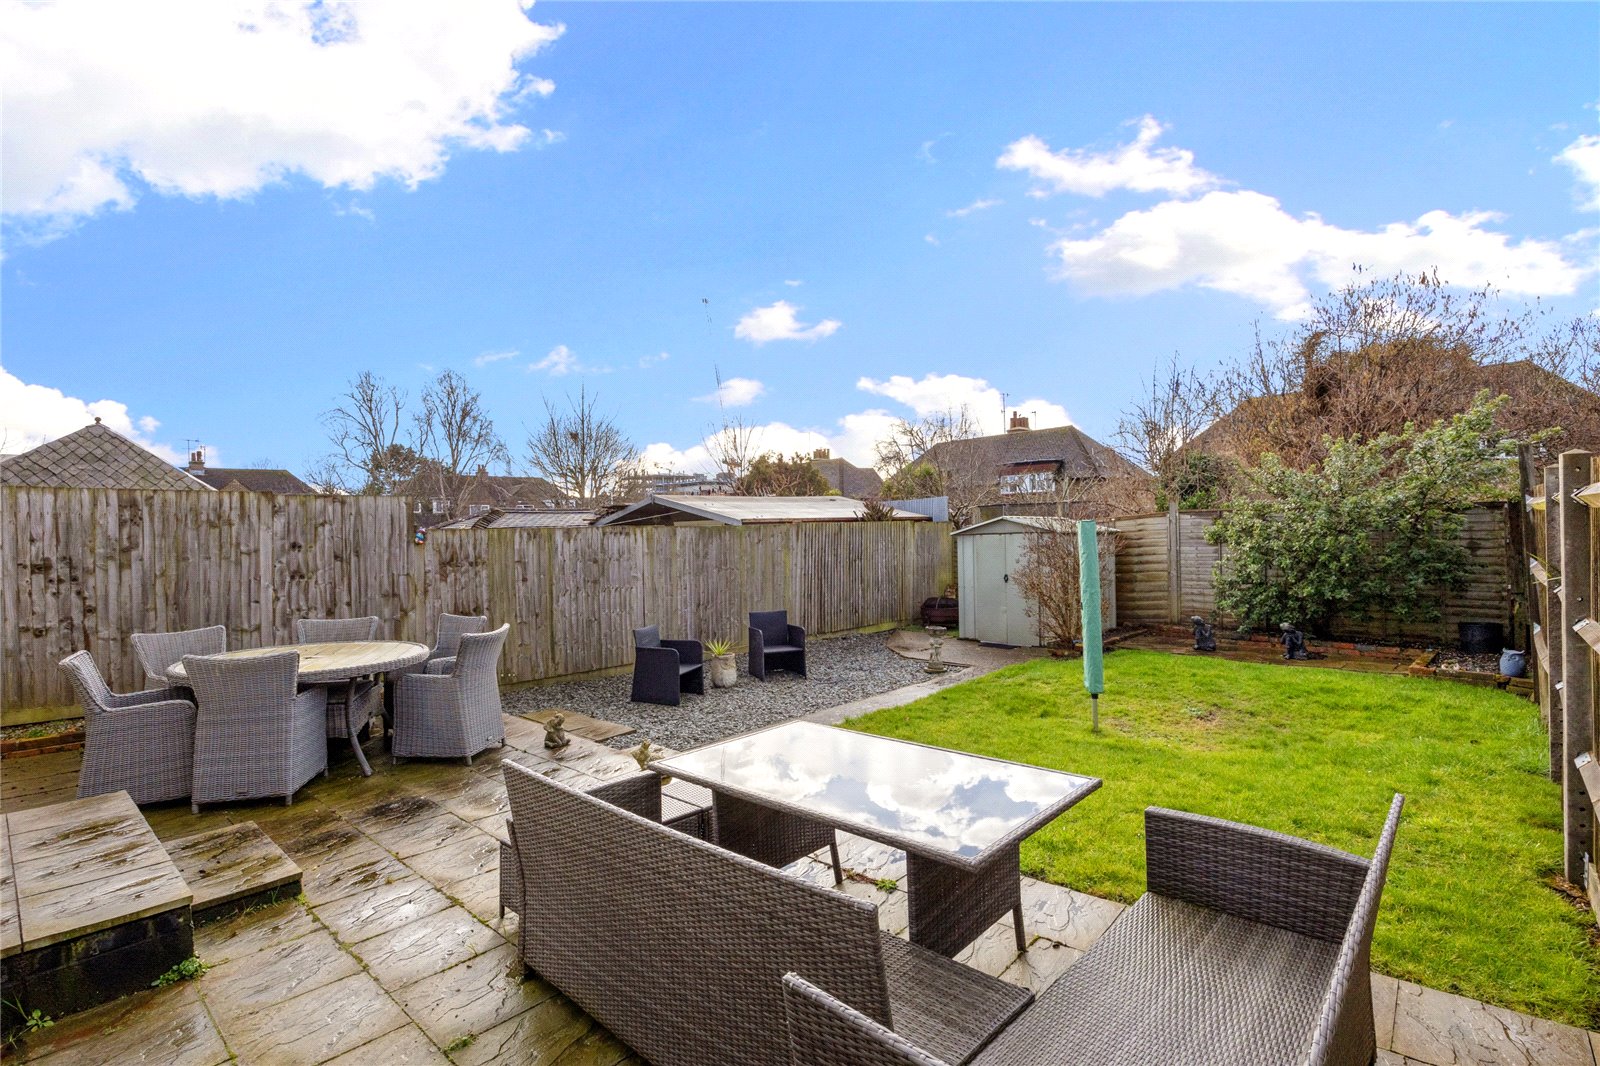
Externally, the property boasts a delightful south-facing rear garden incorporating both paved seating areas and lawn, ideal for enjoying the sunshine throughout the day. To the front, a private driveway provides off-road parking for one vehicle.
ADDITIONAL INFORMATION
Materials used in construction: ASK AGENT
For further information on broadband and mobile coverage, please refer to the Ofcom Checker online
Should a purchaser(s) have an offer accepted on a property marketed by Charters Estate Agents, they will need to undertake an identification check. This is done to meet our obligation under Anti Money Laundering Regulations (AML) and is a legal requirement. We use a specialist third party service to verify your identity. The cost of these checks is £60 inc. VAT per purchaser, which is paid in advance, when an offer is agreed and prior to a sales memorandum being issued. This charge is non-refundable under any circumstances.
The ground floor features a spacious bay-fronted living room with a characterful log burner, alongside a further versatile reception room which could easily be utilised as a separate dining room, family room or home office. To the rear of the property is a generous kitchen/dining area with a range of country-style units, ample space for appliances and patio doors opening directly onto the south-facing rear garden, creating an ideal space for entertaining and everyday family living. A useful lean-to area provides additional storage and access to the garden.
Upstairs, there are three well-proportioned bedrooms, with the principal bedroom benefitting from a bay window and feature fireplace. The remaining bedrooms enjoy a pleasant southerly aspect, while the accommodation is completed by a modern shower room fitted with a contemporary suite.
Externally, the property boasts a delightful south-facing rear garden incorporating both paved seating areas and lawn, ideal for enjoying the sunshine throughout the day. To the front, a private driveway provides off-road parking for one vehicle.
ADDITIONAL INFORMATION
Materials used in construction: ASK AGENT
For further information on broadband and mobile coverage, please refer to the Ofcom Checker online
Should a purchaser(s) have an offer accepted on a property marketed by Charters Estate Agents, they will need to undertake an identification check. This is done to meet our obligation under Anti Money Laundering Regulations (AML) and is a legal requirement. We use a specialist third party service to verify your identity. The cost of these checks is £60 inc. VAT per purchaser, which is paid in advance, when an offer is agreed and prior to a sales memorandum being issued. This charge is non-refundable under any circumstances.