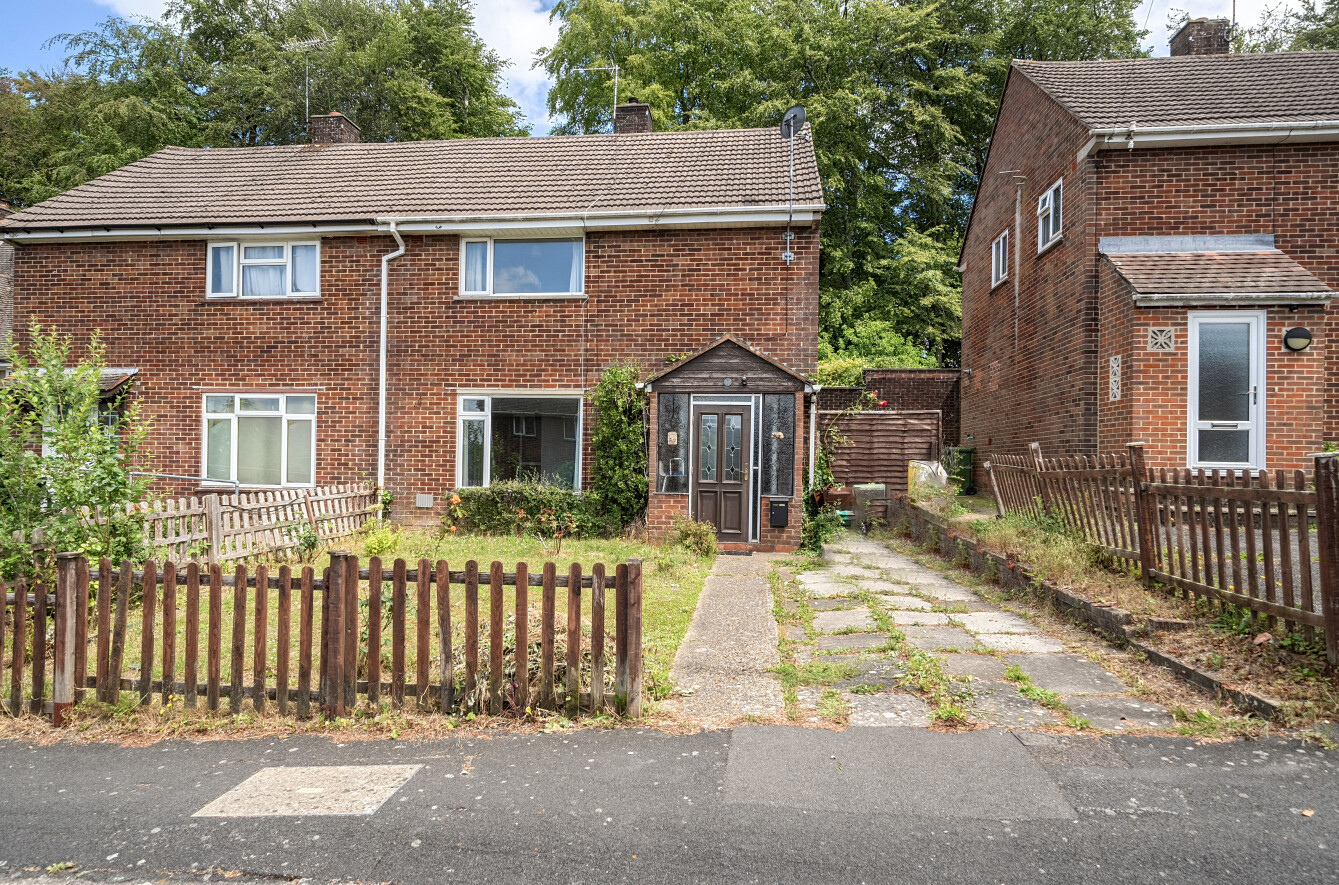
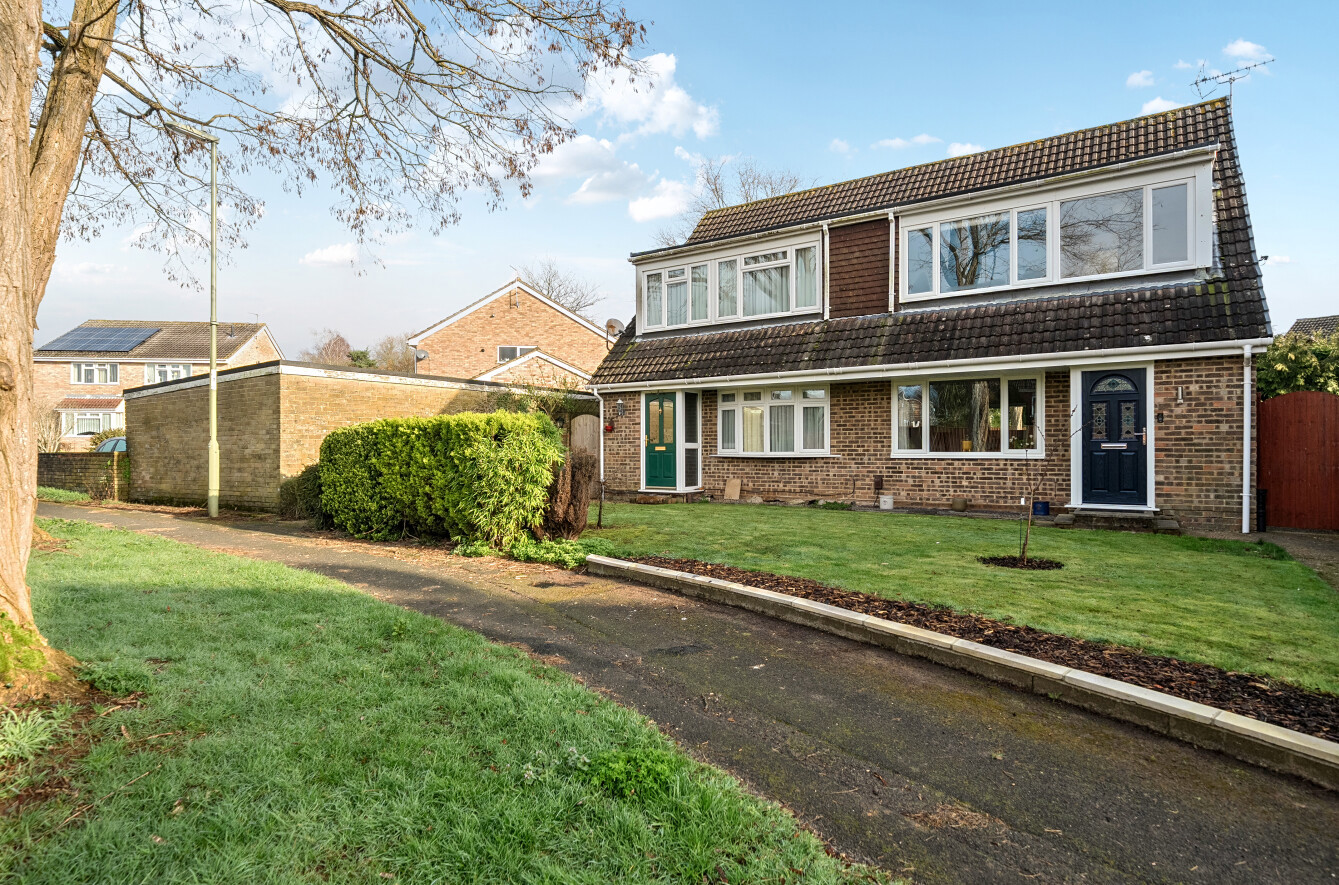
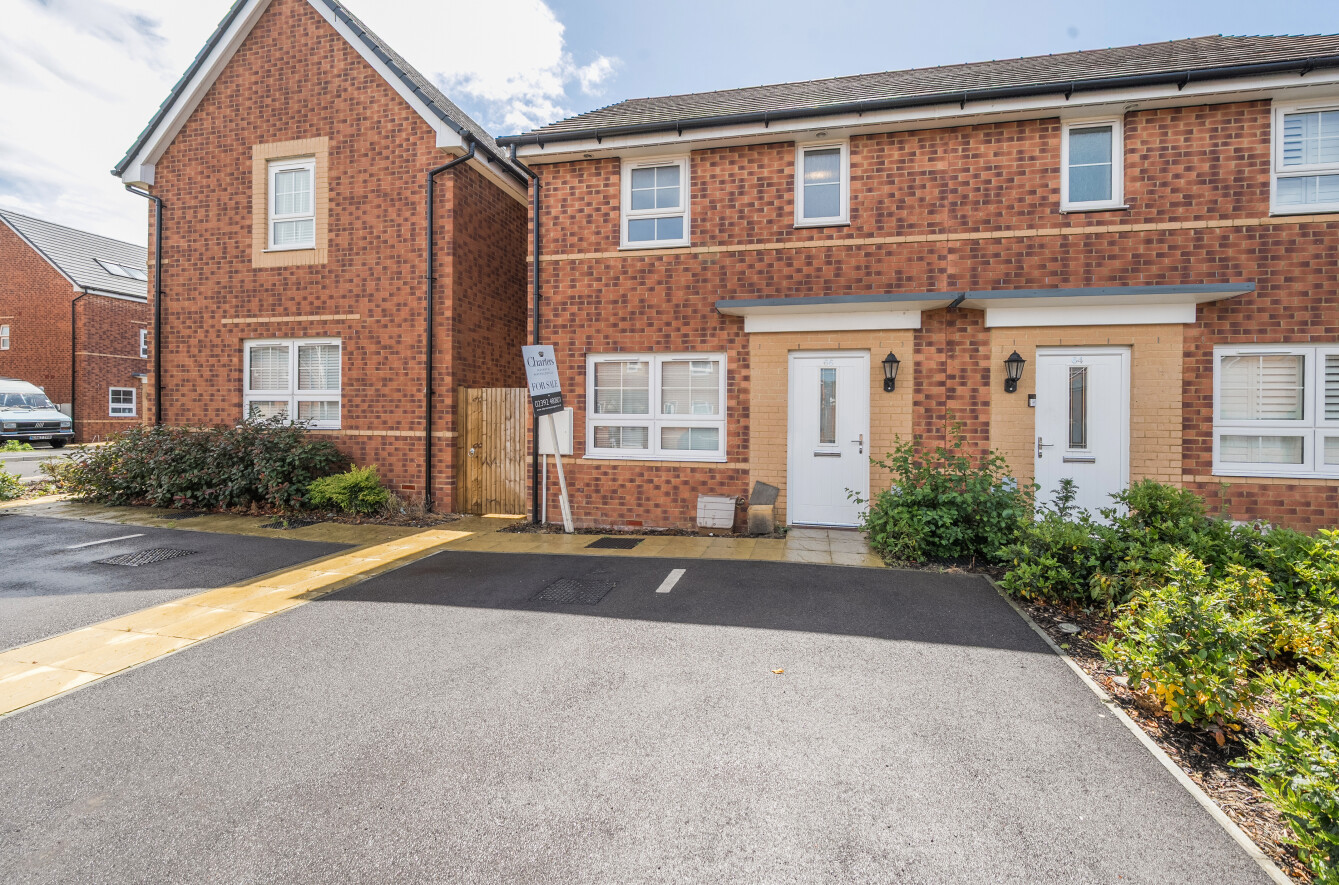
A fantastic four-bedroom semi-detached home situated in a desirable Oakdene cul-de-sac. Offering four double bedrooms, a newly renovated family bathroom, full-length garage and a stunning, mature 50ft private rear garden with no houses directly behind. An excellent opportunity with fantastic potential.
Offering excellent potential, this fantastic four-bedroom semi-detached home is situated in a desirable cul-de-sac location in Oakdene and benefits from generous accommodation, a substantial garage and a truly impressive private rear garden.
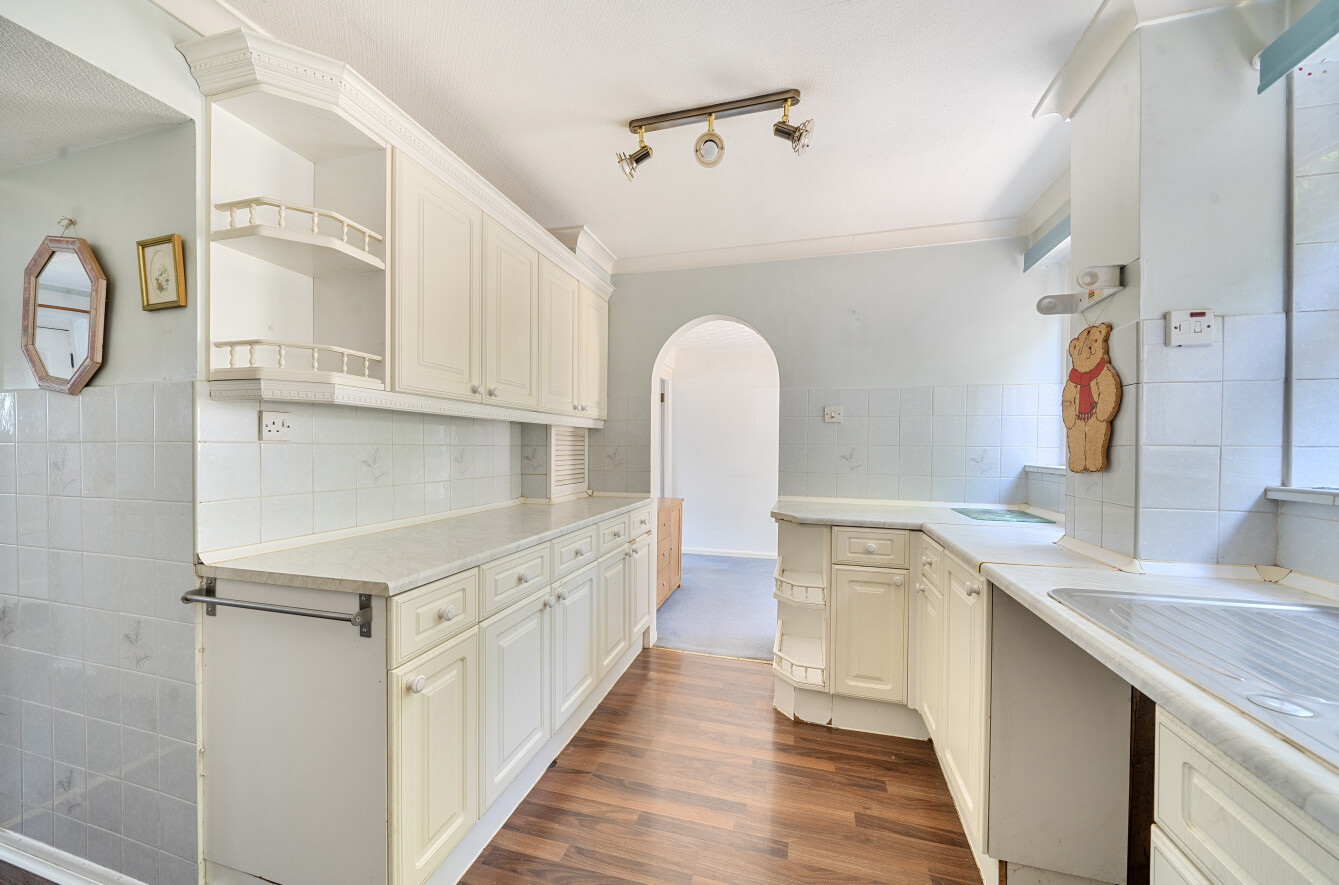
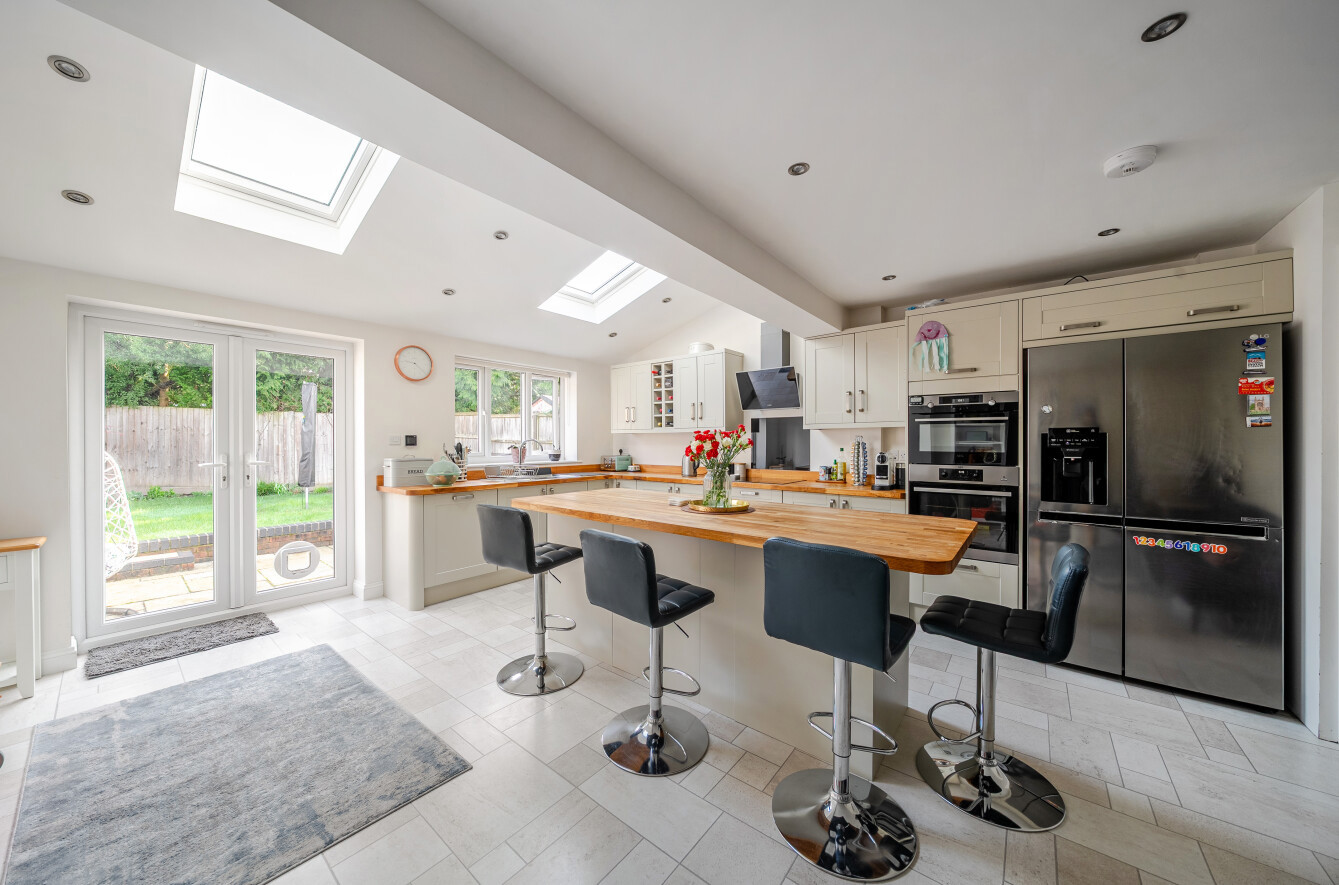
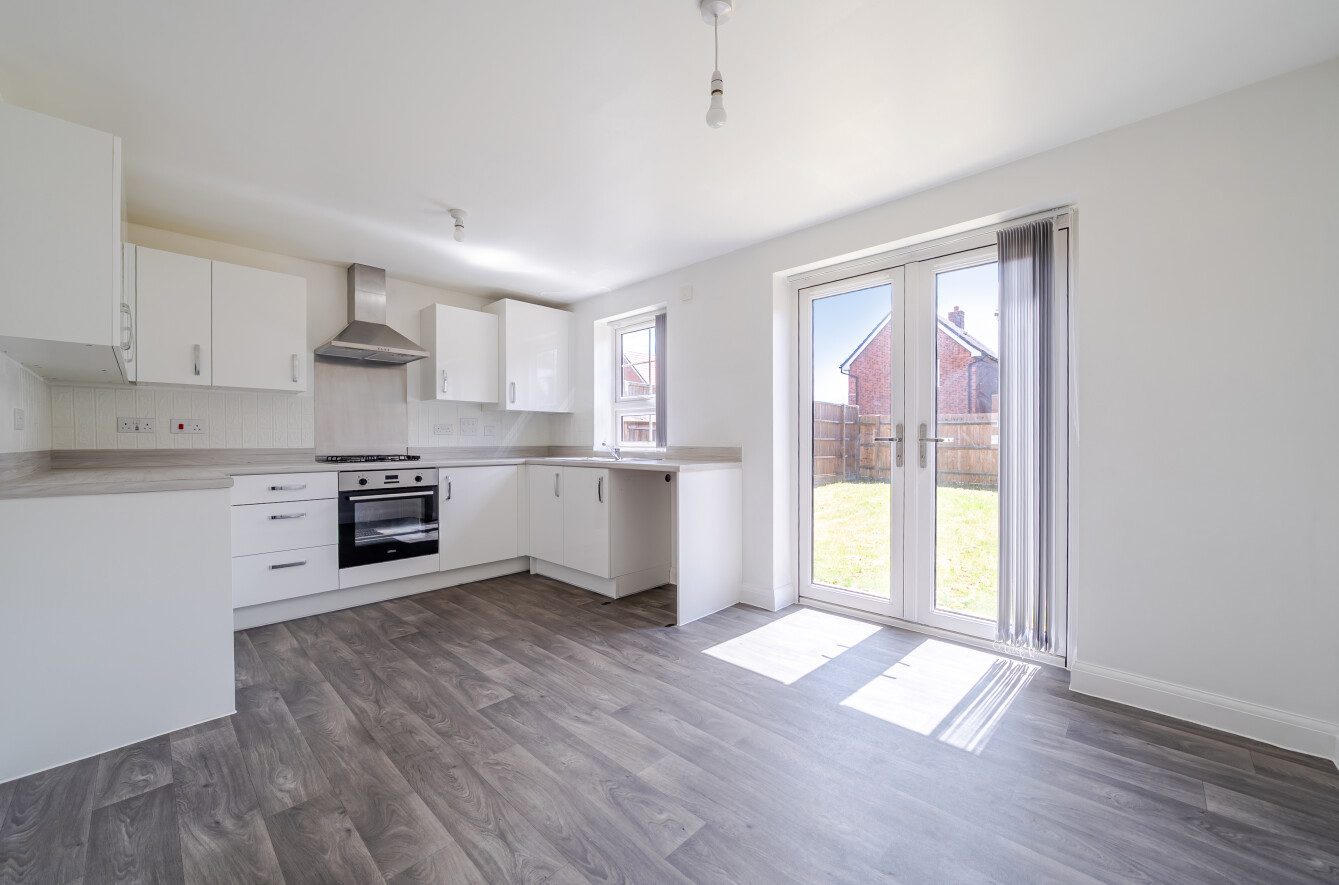
The property is approached via the front entrance, leading into the main hallway with access to the principal living accommodation. To the front of the house is a well-proportioned kitchen, while to the rear is a large lounge/dining room providing a versatile space for both everyday family life and entertaining. The room benefits from a pleasant outlook over the garden and offers plenty of scope for buyers to personalise and adapt the space to their own requirements.
One of the standout features of the property is the garage, which runs the full length of the house, providing excellent storage and potential for a variety of uses, subject to any necessary permissions.
Upstairs, the property offers four genuine double bedrooms, providing excellent flexibility for families, guests, home working or hobbies. The first floor is completed by a newly renovated family bathroom, while the property also benefits from modern double glazing and modern gas central heating.
Outside, the rear garden is undoubtedly a major feature of this home. Stretching to approximately 50ft, the garden is mature, established and beautifully private, with no houses directly behind overlooking the property. The garden offers a wonderful sense of space and seclusion, with established planting and a variety of areas to enjoy throughout the year.
Situated within a quiet cul-de-sac, this home combines a peaceful setting with generous accommodation and significant potential, making it an excellent opportunity for those looking to create their ideal family home.
ADDITIONAL INFORMATION
Materials used in construction: ASK AGENT
For further information on broadband and mobile coverage, please refer to the Ofcom Checker online
Should a purchaser(s) have an offer accepted on a property marketed by Charters Estate Agents, they will need to undertake an identification check. This is done to meet our obligation under Anti Money Laundering Regulations (AML) and is a legal requirement. We use a specialist third party service to verify your identity. The cost of these checks is £60 inc. VAT per purchaser, which is paid in advance, when an offer is agreed and prior to a sales memorandum being issued. This charge is non-refundable under any circumstances.
The property is approached via the front entrance, leading into the main hallway with access to the principal living accommodation. To the front of the house is a well-proportioned kitchen, while to the rear is a large lounge/dining room providing a versatile space for both everyday family life and entertaining. The room benefits from a pleasant outlook over the garden and offers plenty of scope for buyers to personalise and adapt the space to their own requirements.
One of the standout features of the property is the garage, which runs the full length of the house, providing excellent storage and potential for a variety of uses, subject to any necessary permissions.
Upstairs, the property offers four genuine double bedrooms, providing excellent flexibility for families, guests, home working or hobbies. The first floor is completed by a newly renovated family bathroom, while the property also benefits from modern double glazing and modern gas central heating.
Outside, the rear garden is undoubtedly a major feature of this home. Stretching to approximately 50ft, the garden is mature, established and beautifully private, with no houses directly behind overlooking the property. The garden offers a wonderful sense of space and seclusion, with established planting and a variety of areas to enjoy throughout the year.
Situated within a quiet cul-de-sac, this home combines a peaceful setting with generous accommodation and significant potential, making it an excellent opportunity for those looking to create their ideal family home.
ADDITIONAL INFORMATION
Materials used in construction: ASK AGENT
For further information on broadband and mobile coverage, please refer to the Ofcom Checker online
Should a purchaser(s) have an offer accepted on a property marketed by Charters Estate Agents, they will need to undertake an identification check. This is done to meet our obligation under Anti Money Laundering Regulations (AML) and is a legal requirement. We use a specialist third party service to verify your identity. The cost of these checks is £60 inc. VAT per purchaser, which is paid in advance, when an offer is agreed and prior to a sales memorandum being issued. This charge is non-refundable under any circumstances.